SIGN UP Login/Register
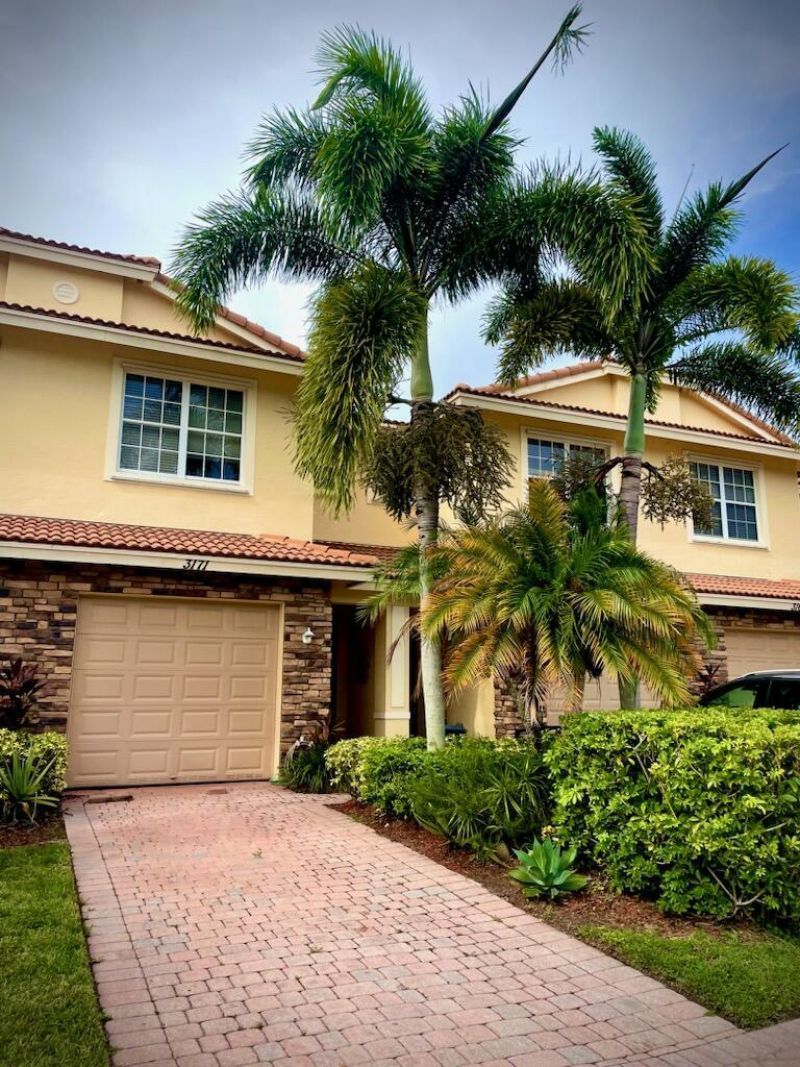
3171 SW Otter Lane, Stuart, FL 34997 Photo

11 Total Photos [Click to View All]

3171 SW Otter Lane Stuart, FL 34997
$2,195.00 / Annual (1 Year or More)
  • Beds
    2
  • Baths
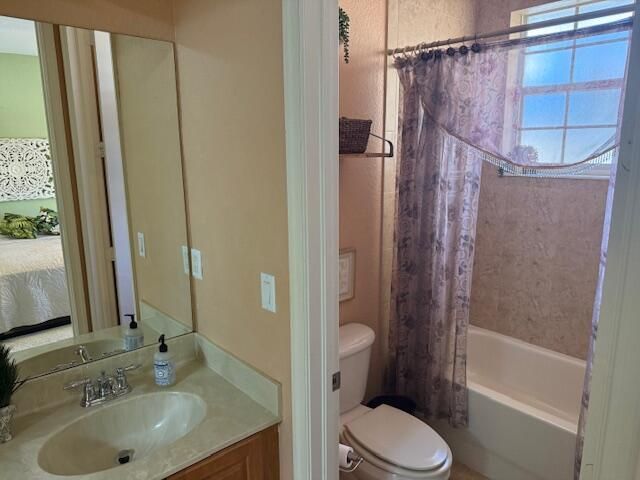
    2 full 1 partial
  • Total Square Feet
    1,627

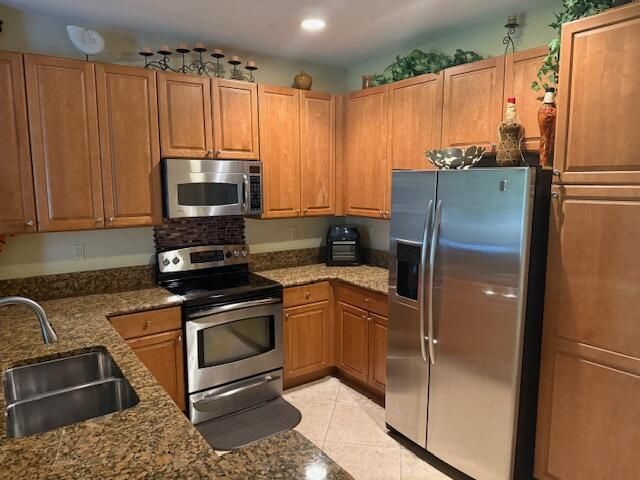
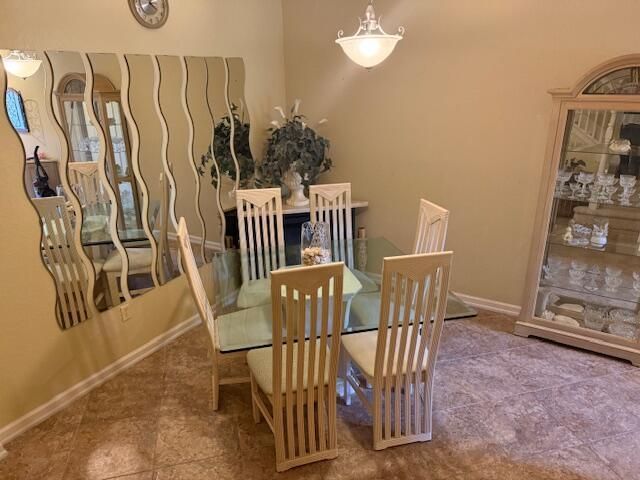
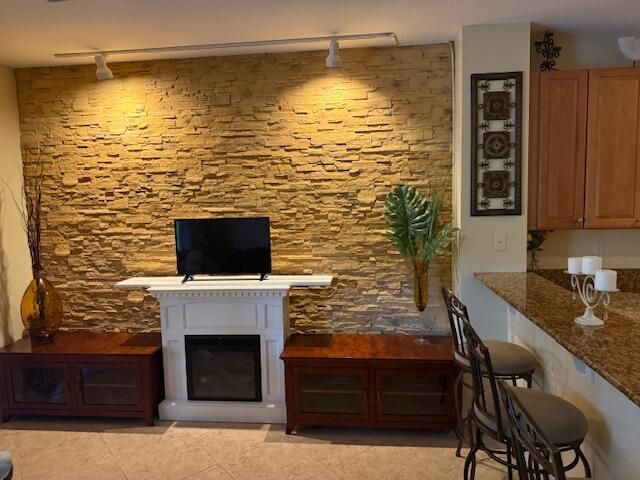
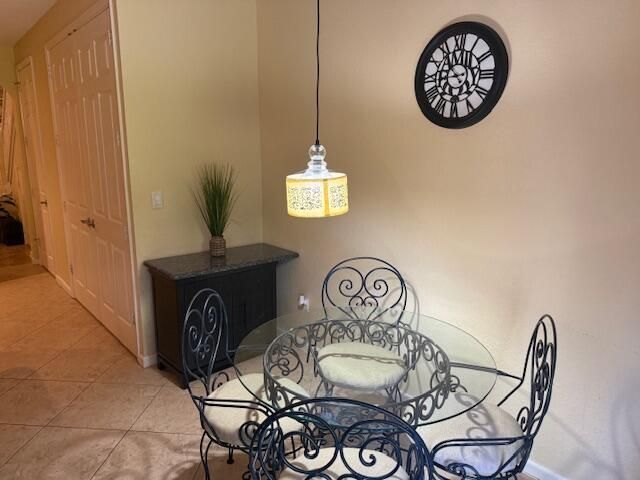
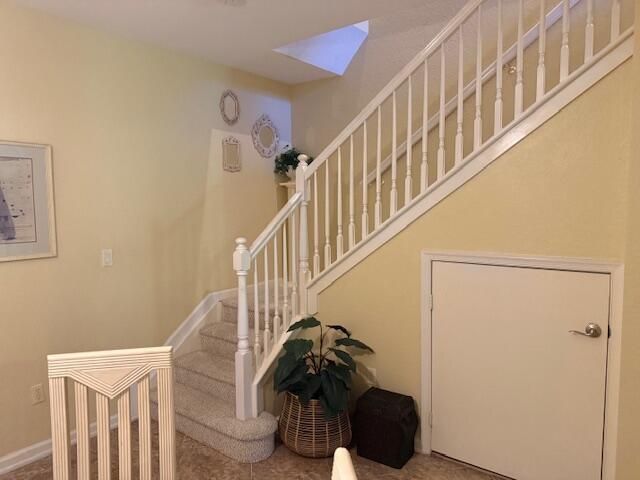
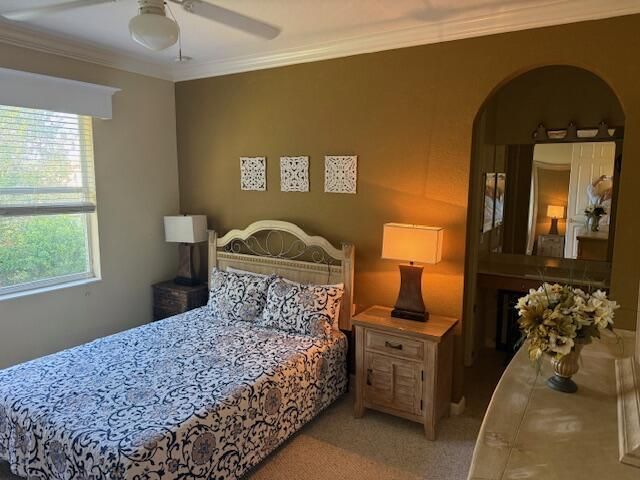
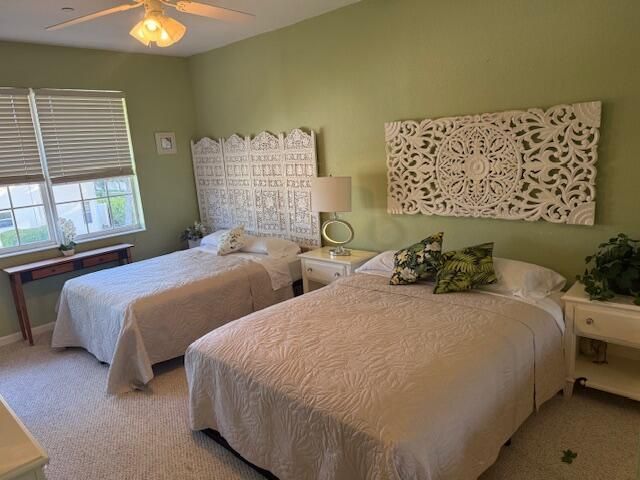
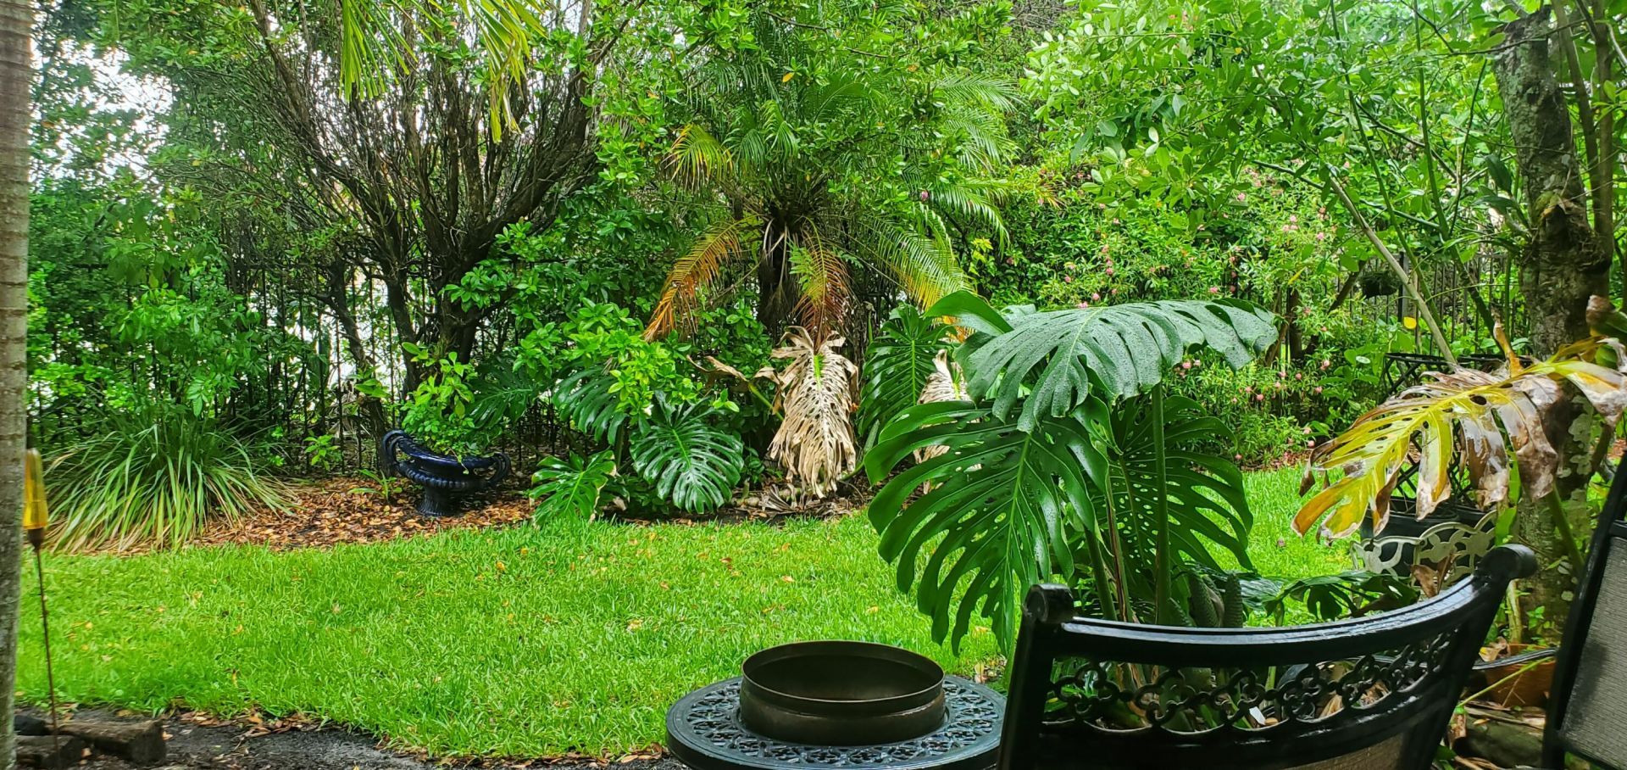
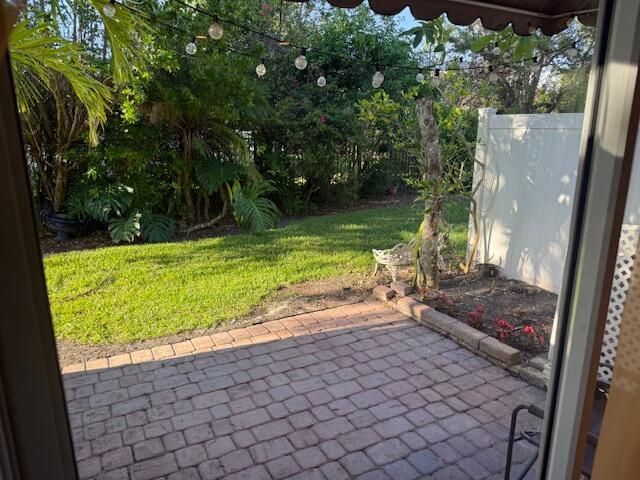
Great Furnished Turnkey Townhouse for Rent in River Marina 2 bedroom / 2.5 bath plus Loft. 2 carport spaces Beautifully maintained home is ready to be occupied! Built in 2007. Natural light, Open Floor Plan, Granite countertops & stainless-steel appliances, 9 ft ceilings, Laundry conveniently off the kitchen, huge primary suite with tub & shower. Heated Community pool and playground down the street. Water/Sewer, Trash and Hoa paid by Landlord. Bring your toothbrush and move in, waiting for you.....

View More

Property Summary

MLS Number: B26011062
Status: Active
Days on Market: 92
Subdivision: RIVER MARINA
County: Martin
Bedrooms: 2
Total Square Feet: 1,627
New Constuction: No
Waterfront: No
Property Type: Rental - Townhouse
Cooling: Central Air, Paddle Fan(s)
Heating: Central
Roof Type: Spanish Tile, Tile
Stories: 2.0
Year Built: 2006

Featured Amenities

High Ceilings
Kitchen Island
Walk-In Closet(s)
Bedroom Layout - Split
Upstairs Living Area
Pool
Maintained Community
Sidewalks
Recreation Facilities

Property Details

Appliances: Dryer, Disposal, Dishwasher, Electric Range, Ice Maker, Microwave, Refrigerator, Washer, Range
Days on Site: 92
Deposit Information: First/Last/Security, Rent Spree $50 pp Hoa Application $150, $50 pp Background Hoa pp
Exterior: Stucco, CBS, Stone
Outdoor Features: Garden
Flooring: Carpet, Ceramic Tile, Tile
Furnished: Furnished
Laundry: In Unit
Parcel#: 123940005000007500
Parking: Attached, Driveway, Decorative
Parking Notes: Attached, Driveway, Decorative
Patio/Porch: Patio - Open, Patio
Pets Allowed: No
Rental Term: Annual (1 Year or More)
Restrictions: No Smoking
Security: Smoke Detector(s)
Sewer: Public Sewer
Special View Info: Garden
Sprinkler: Auto Sprinkler
SQFT Living: 1627
Tenant Pays: Cable TV, Electricity, Insurance
Total Rooms: 5
Utilities: Cable Available, Electricity Connected, Water Connected
Waterfront Features: None
Construction: Stucco,CBS,Stone

Room Sizes

Living Room: 14 X 12 Level Main
Kitchen: 10 X 13 Level Main
Primary Bedroom: 10 X 13 Level Second
Primary Bedroom: 16 X 11 Level Second
Loft: 10 X 10 Level Second

Local Schools

High School: South Fork
Middle School: Dr. David L. Anderson
Elementary School: Crystal Lake (Martin)

Neighborhood Information

Neighborhood Map

Neighborhood Hero

Neighborhood Highlights

Neighborhood Characteristics

Neighborhood Market Trend

Neighborhood Schools

Courtesy of

Agency Name: LoKation
Agent Name: Joanne Raiano-Kennedy
Agency Phone: 954-545-5583

agent picture

Presented by

Agent Name: Alex Fink
Agent Phone:
Agency Title: Illustrated Properties
Request Info

IDX logo

Alex Fink
ipre.com
Agent Cell:
561.312.7076
Office Phone:
561.626.7000

Login to My Illustrated Account

Pixel