SIGN UP Login/Register
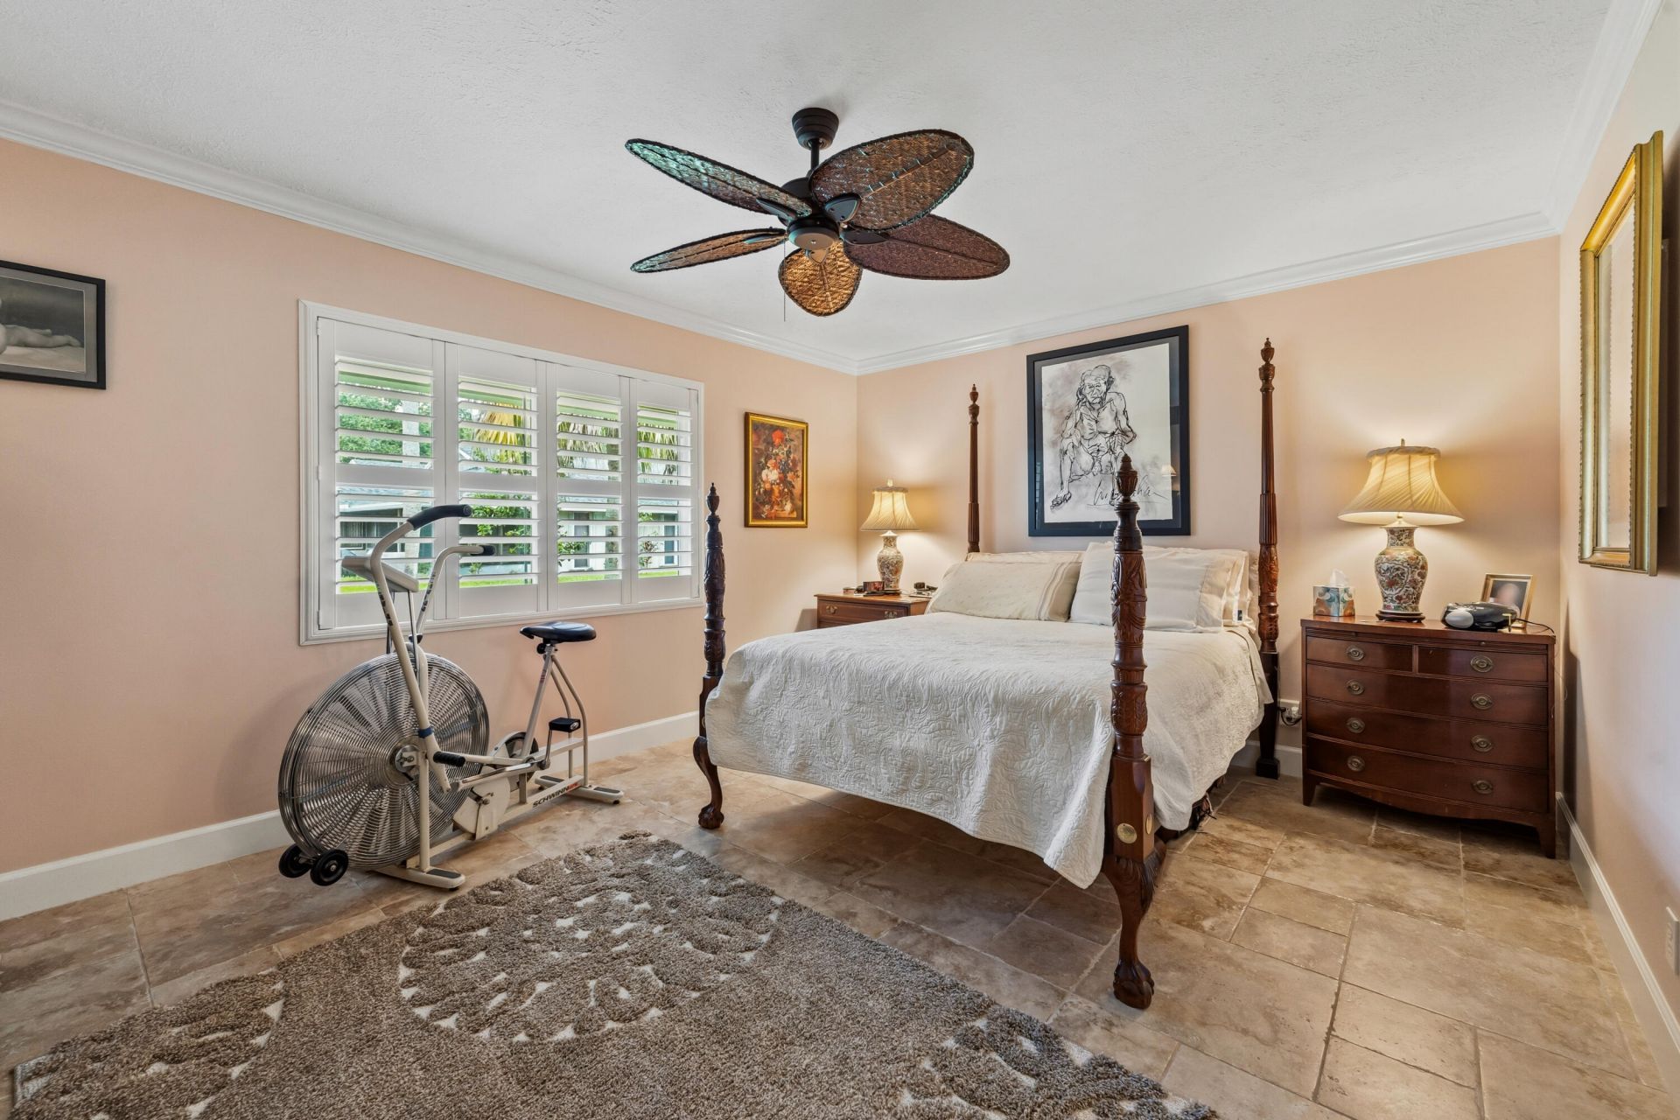
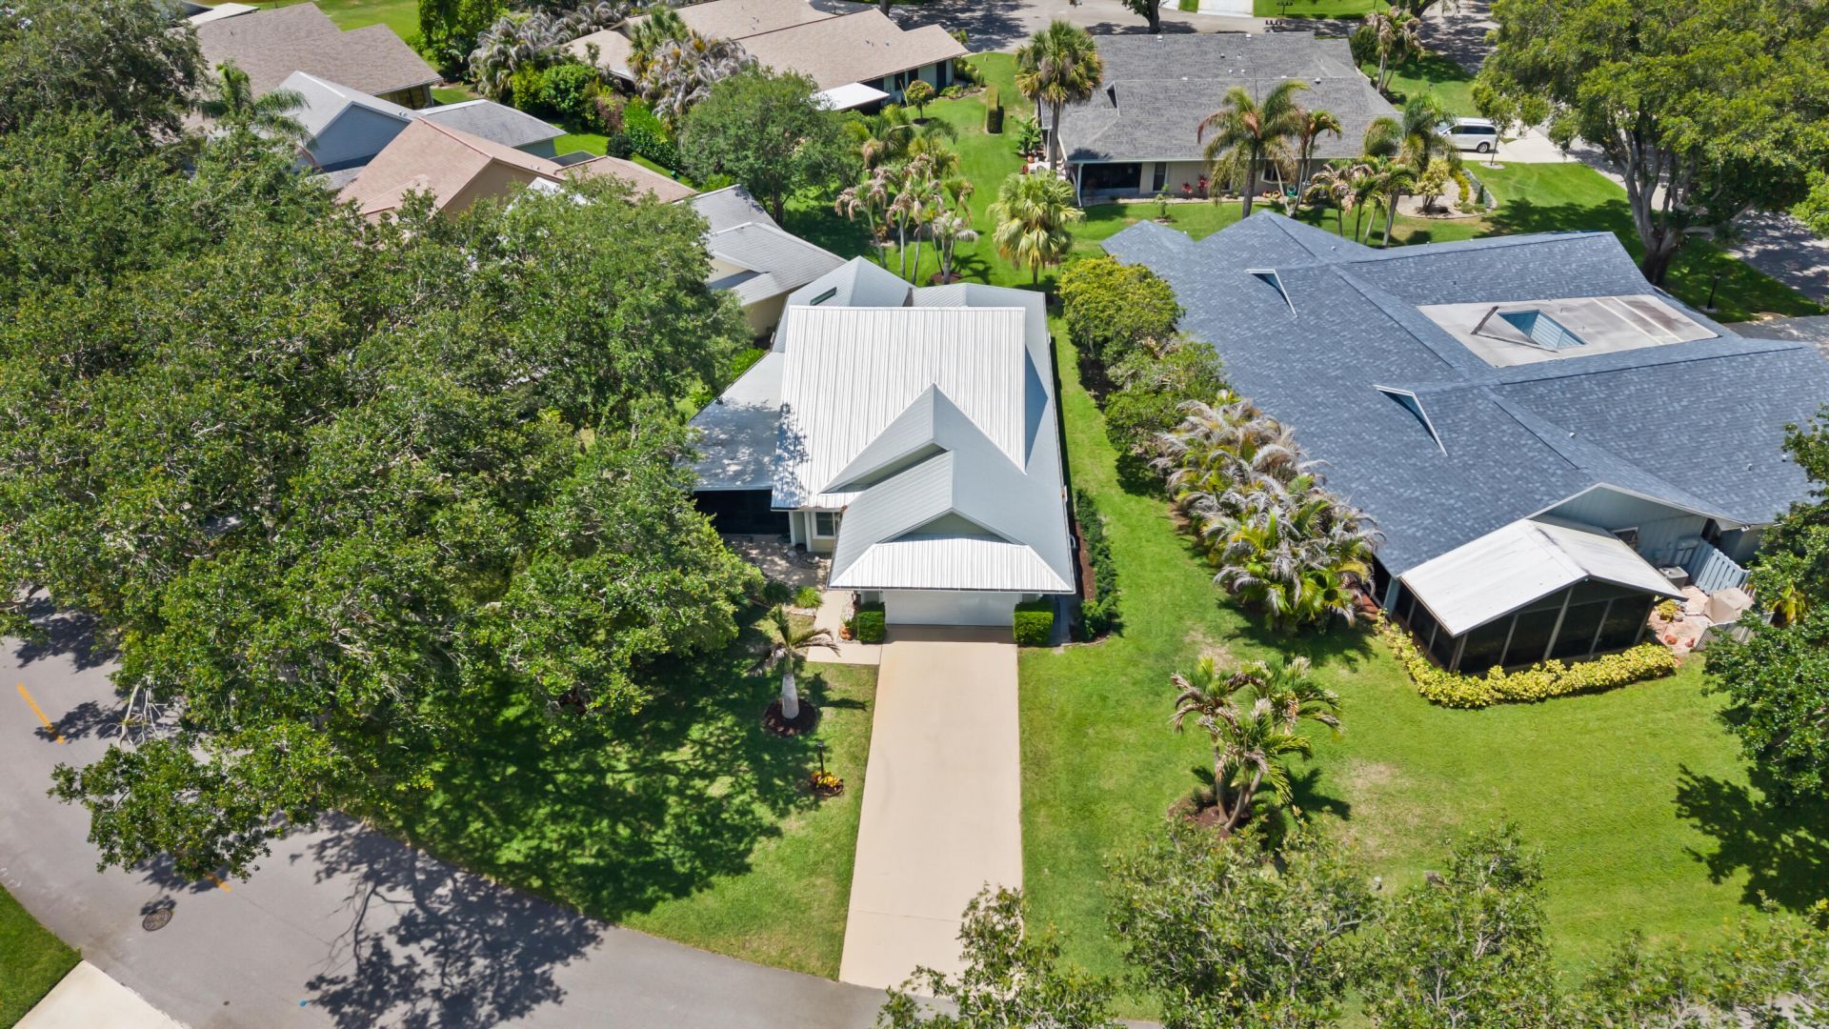
12942 SE Crooked Stick Lane, Hobe Sound, FL 33455 Photo
New - 10 Hours Ago
12942 SE Crooked Stick Lane, Hobe Sound, FL 33455 Photo
New - 10 Hours Ago
12942 SE Crooked Stick Lane, Hobe Sound, FL 33455 Photo

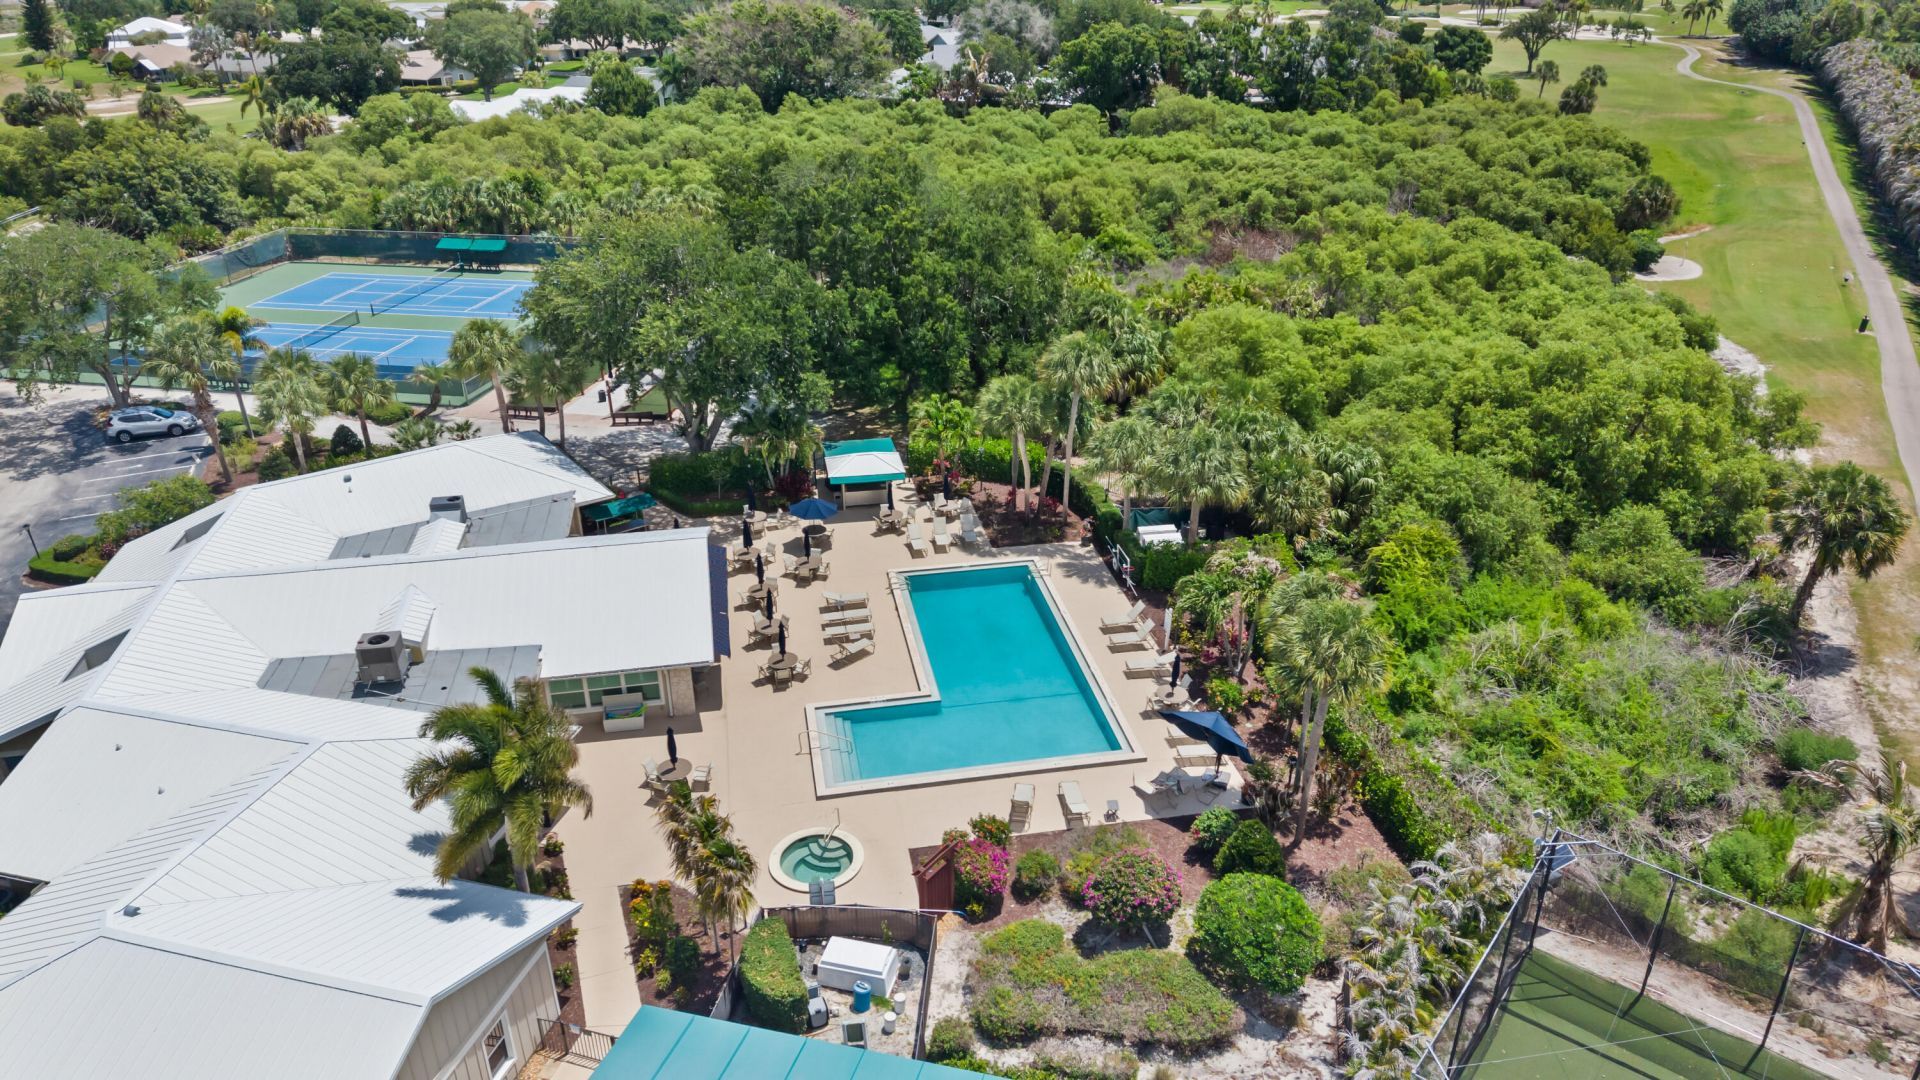
33 Total Photos [Click to View All]

12942 SE Crooked Stick Lane Hobe Sound, FL 33455
$509,000
  • Beds
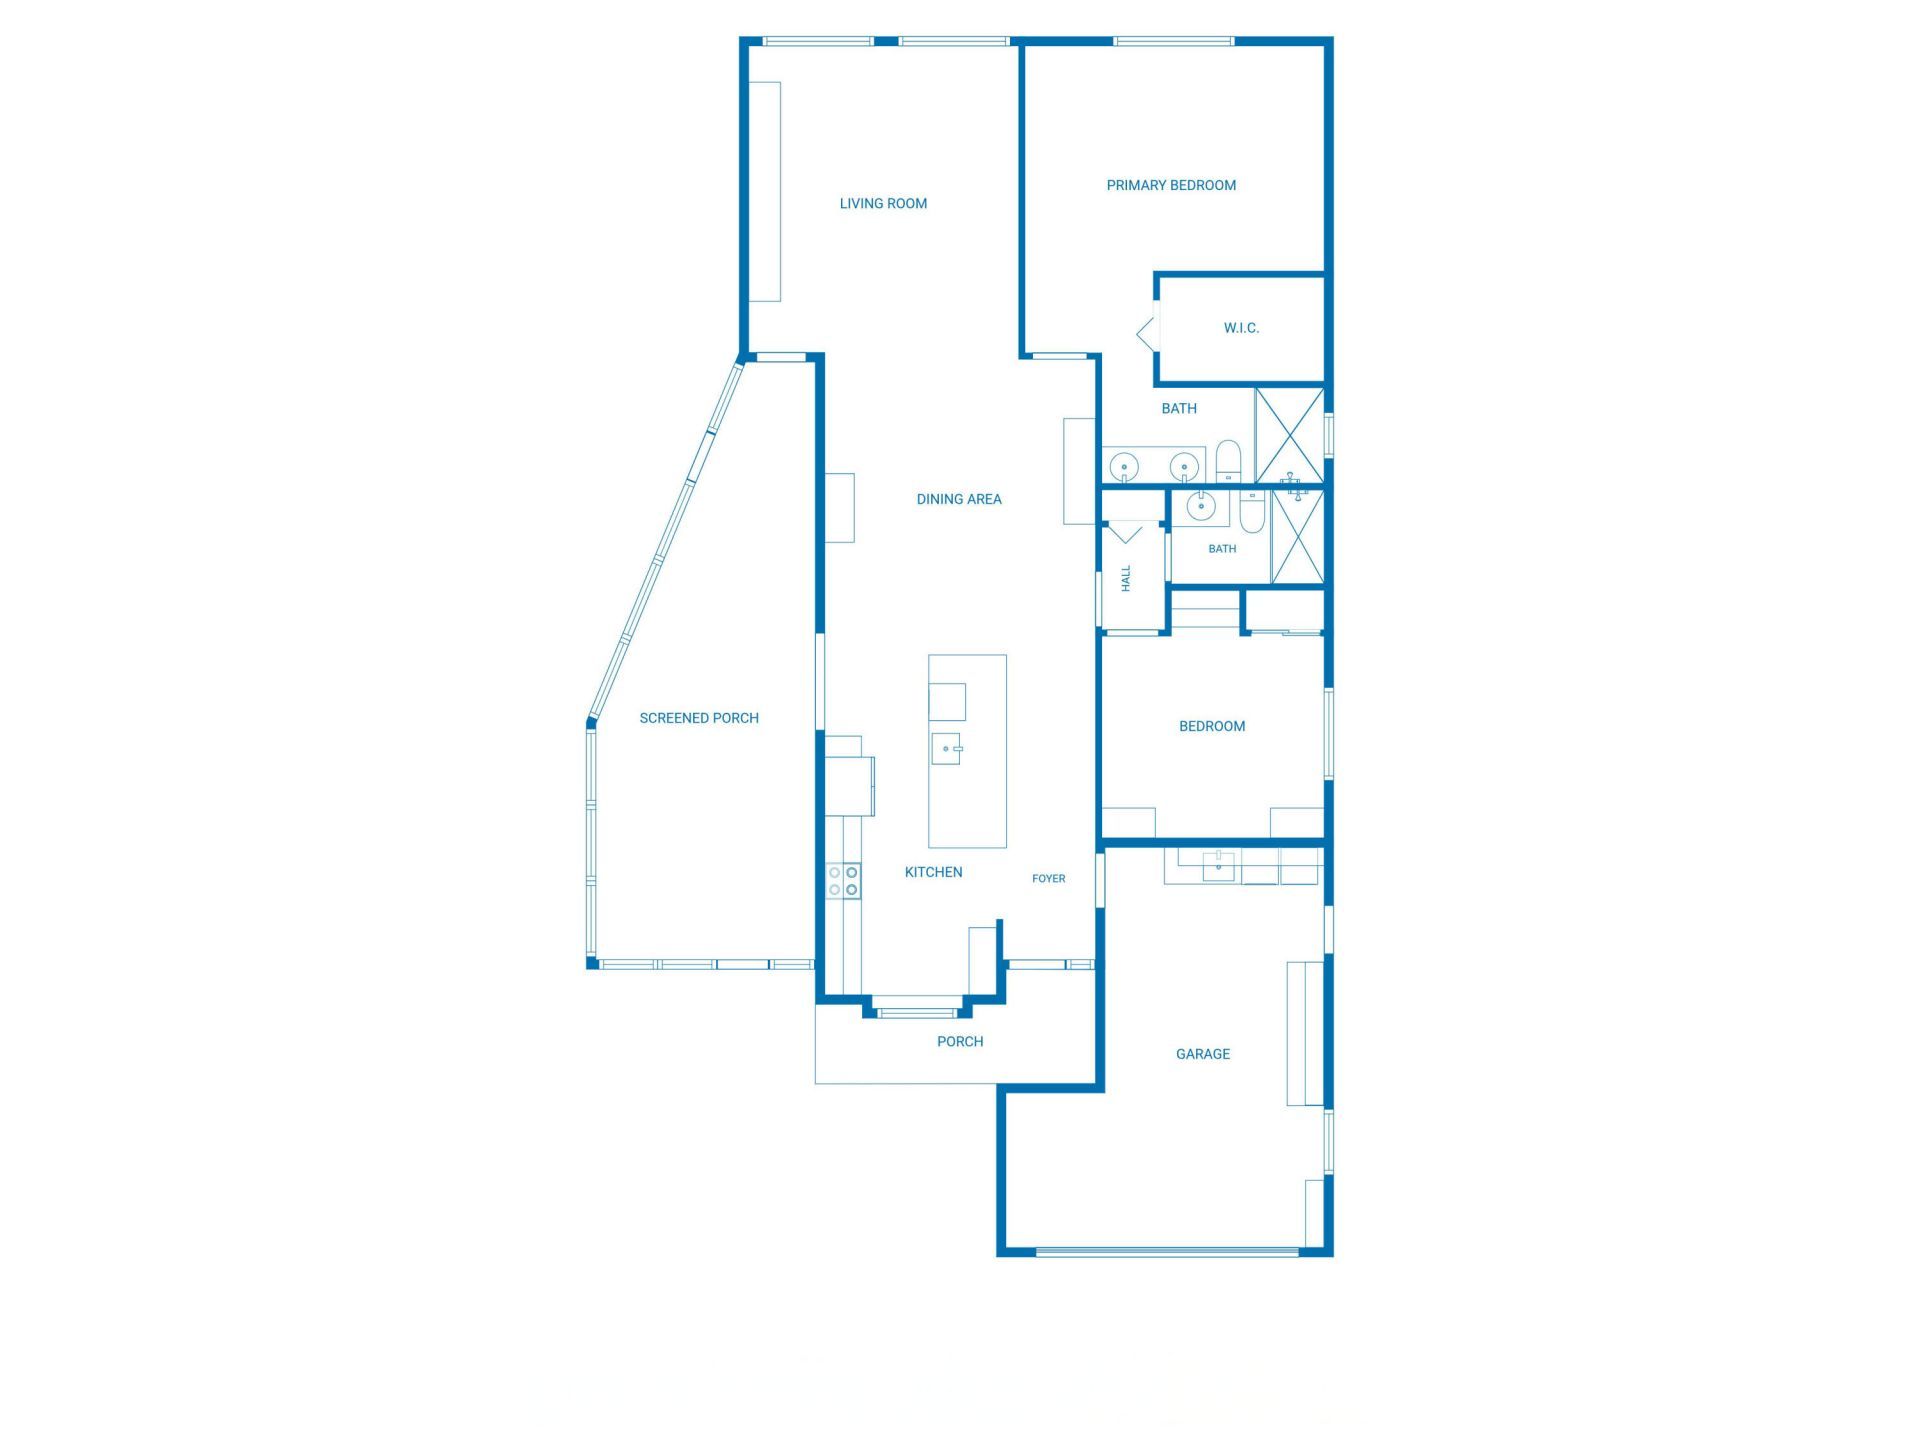
    2
  • Baths
    2 full
  • Total Square Feet
    2,122
  • Lot Size
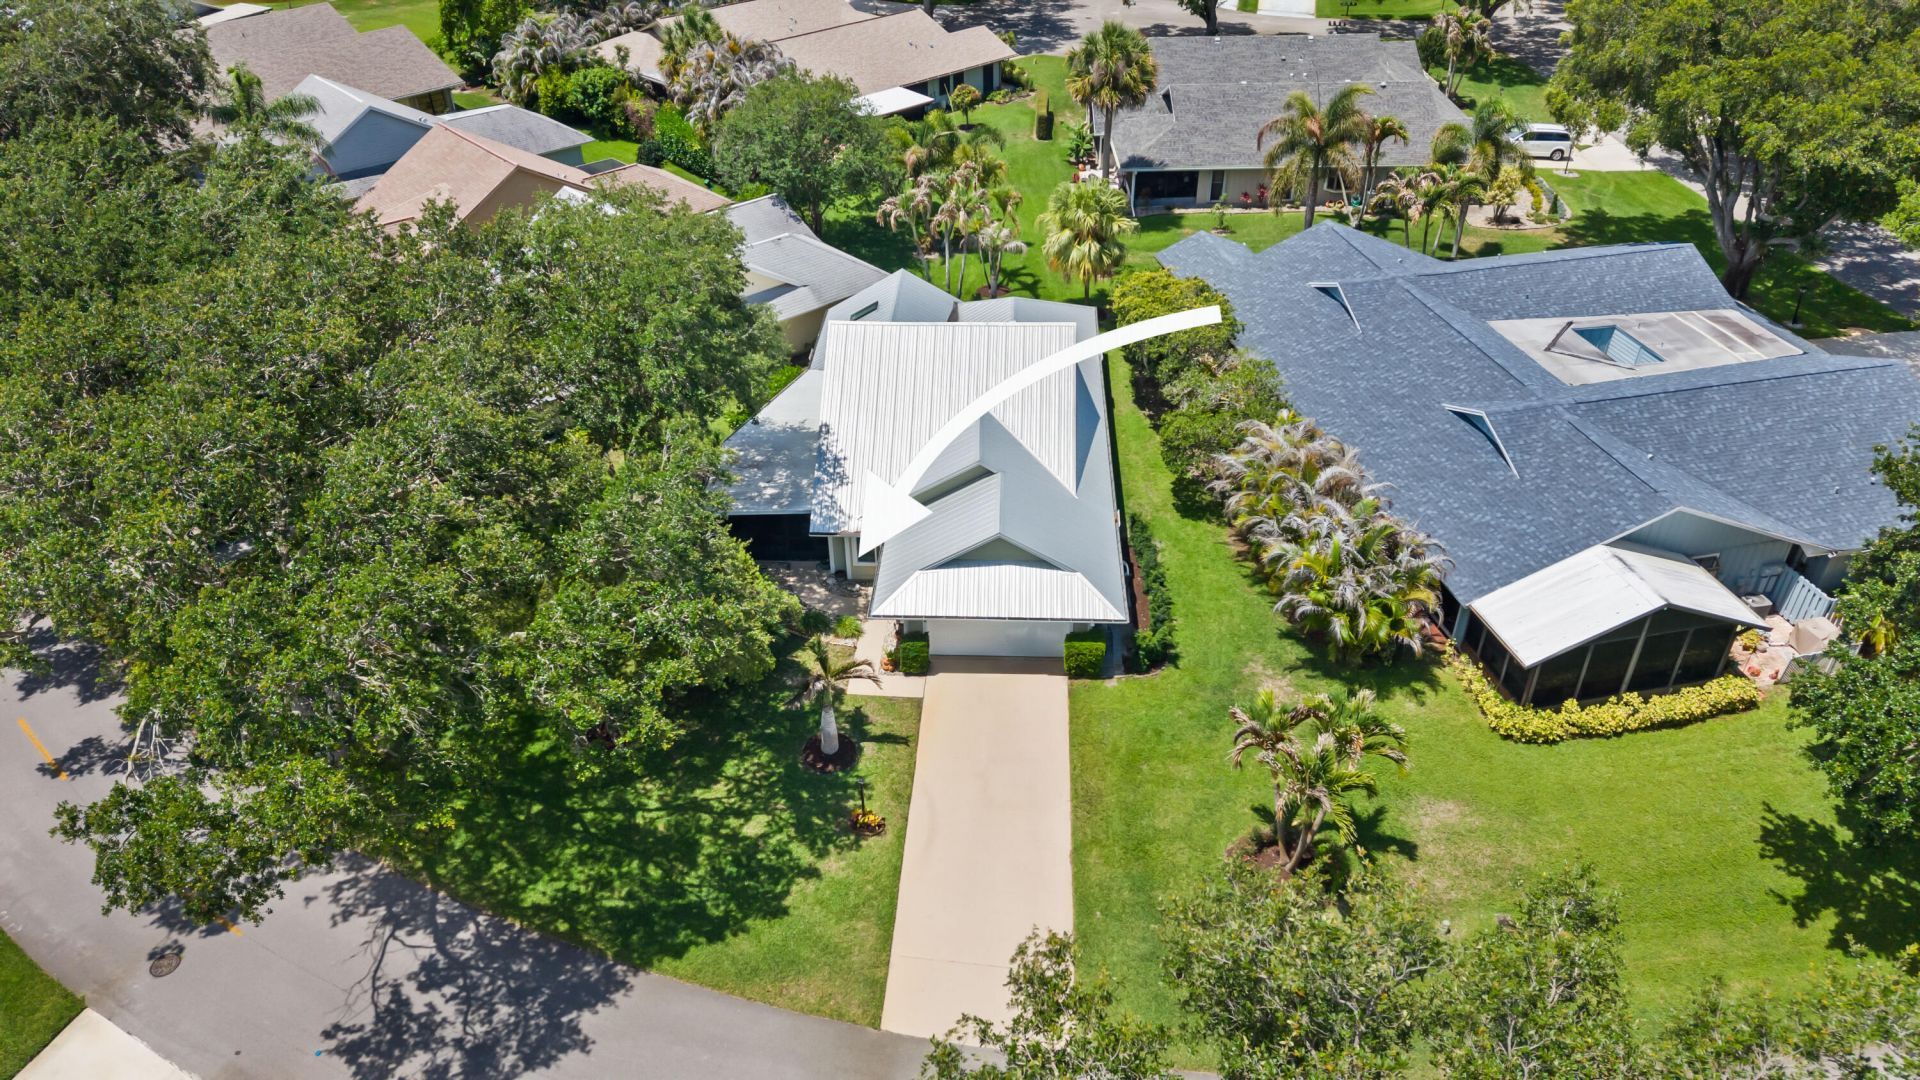
    0.18 acre(s)

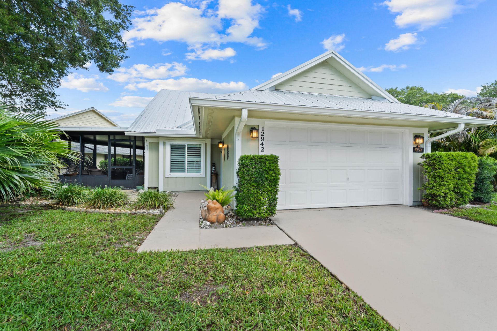
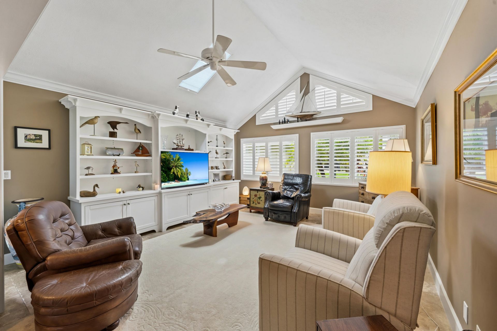
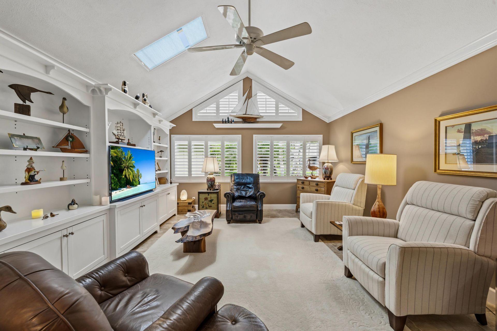
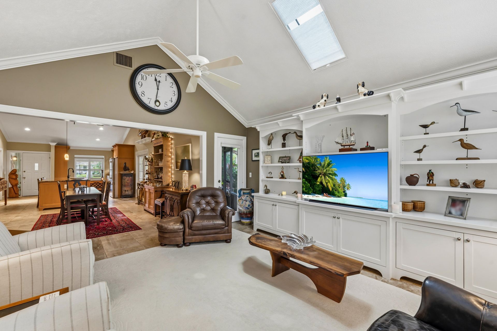
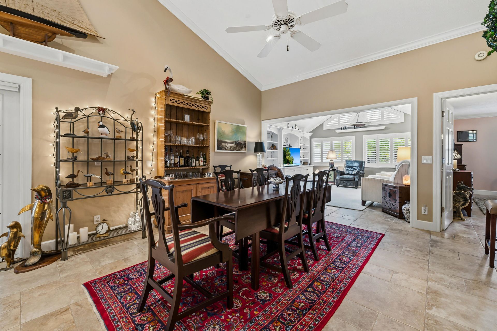
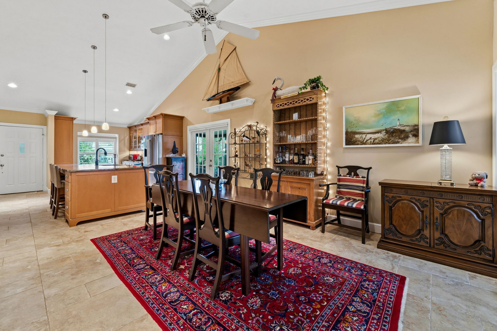
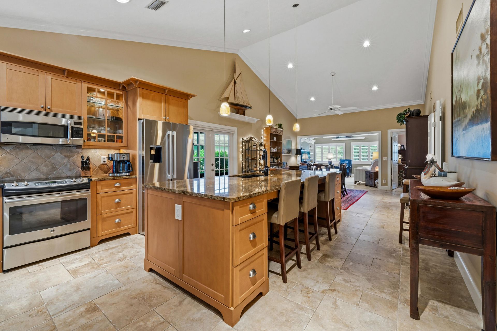
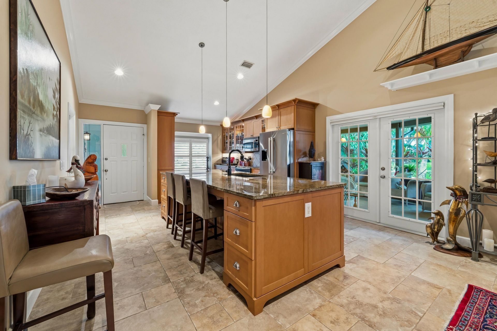
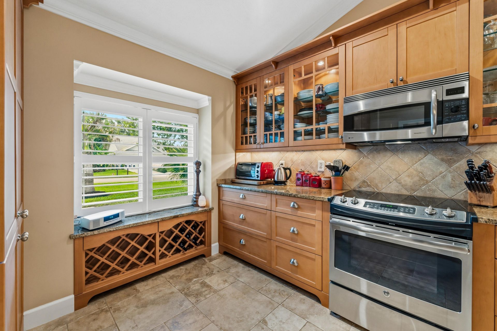
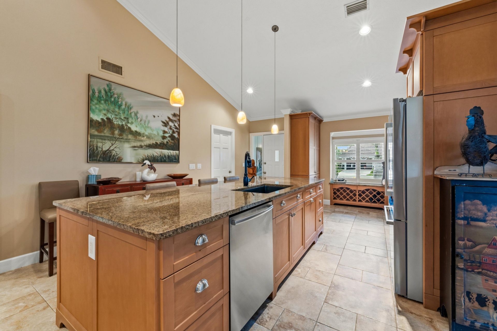
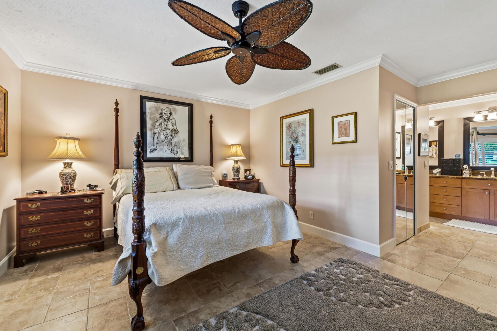
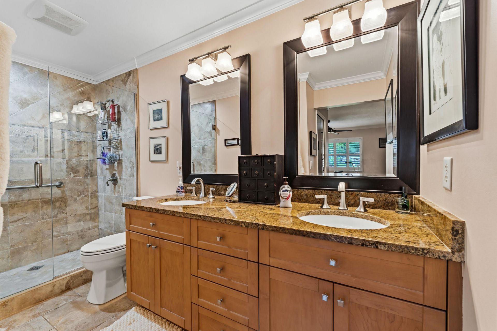
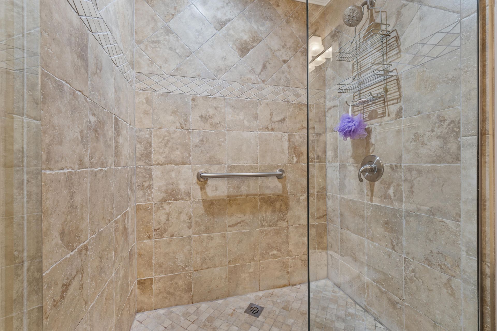
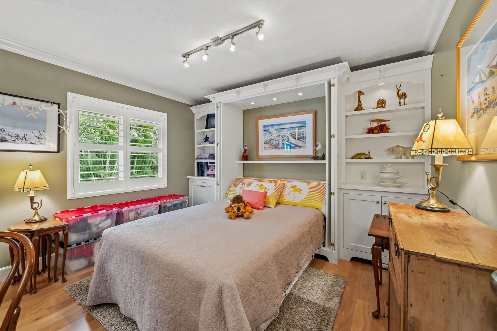
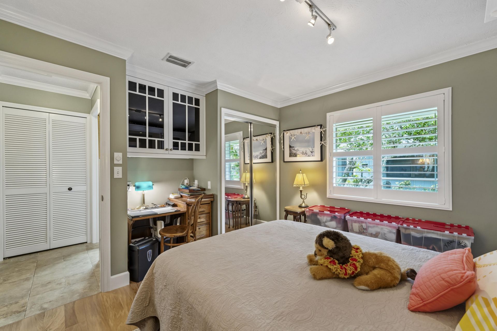
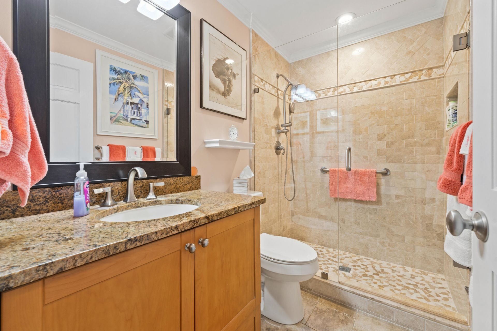
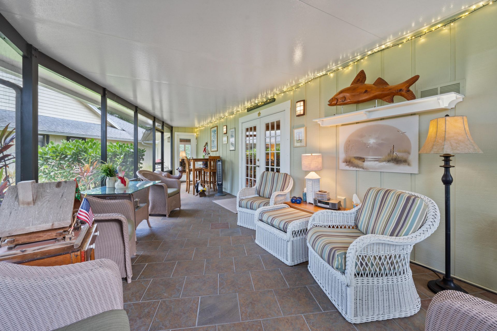
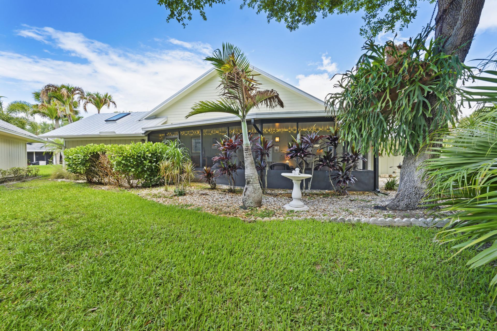
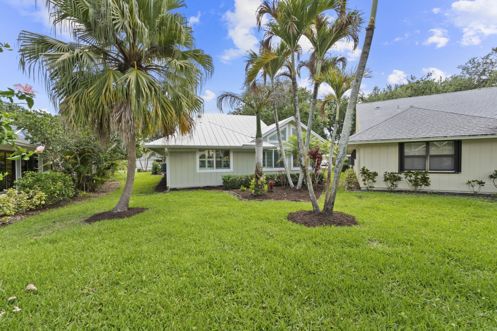
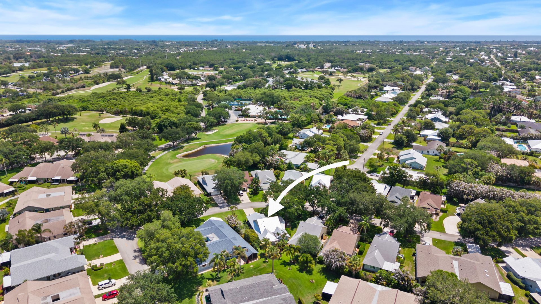
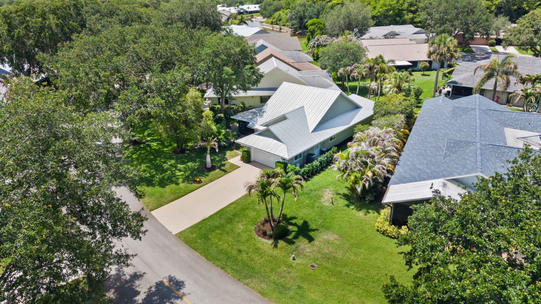
Beautifully and completely updated, this one-of-a-kind home showcases exceptional quality and attention to detail. Featuring stunning high-end ceramic tile flooring, cathedral ceilings, crown molding, and 6-inch baseboards, this residence offers both elegance and comfort. The gourmet kitchen and updated baths include beautiful wood cabinetry, granite countertops, and top-of-the-line newer appliances. Major updates include a metal roof and AC (2021), and new sprinkler system (2025). Exterior wal...

View More

Property Summary

MLS Number: B26033091
Status: Active
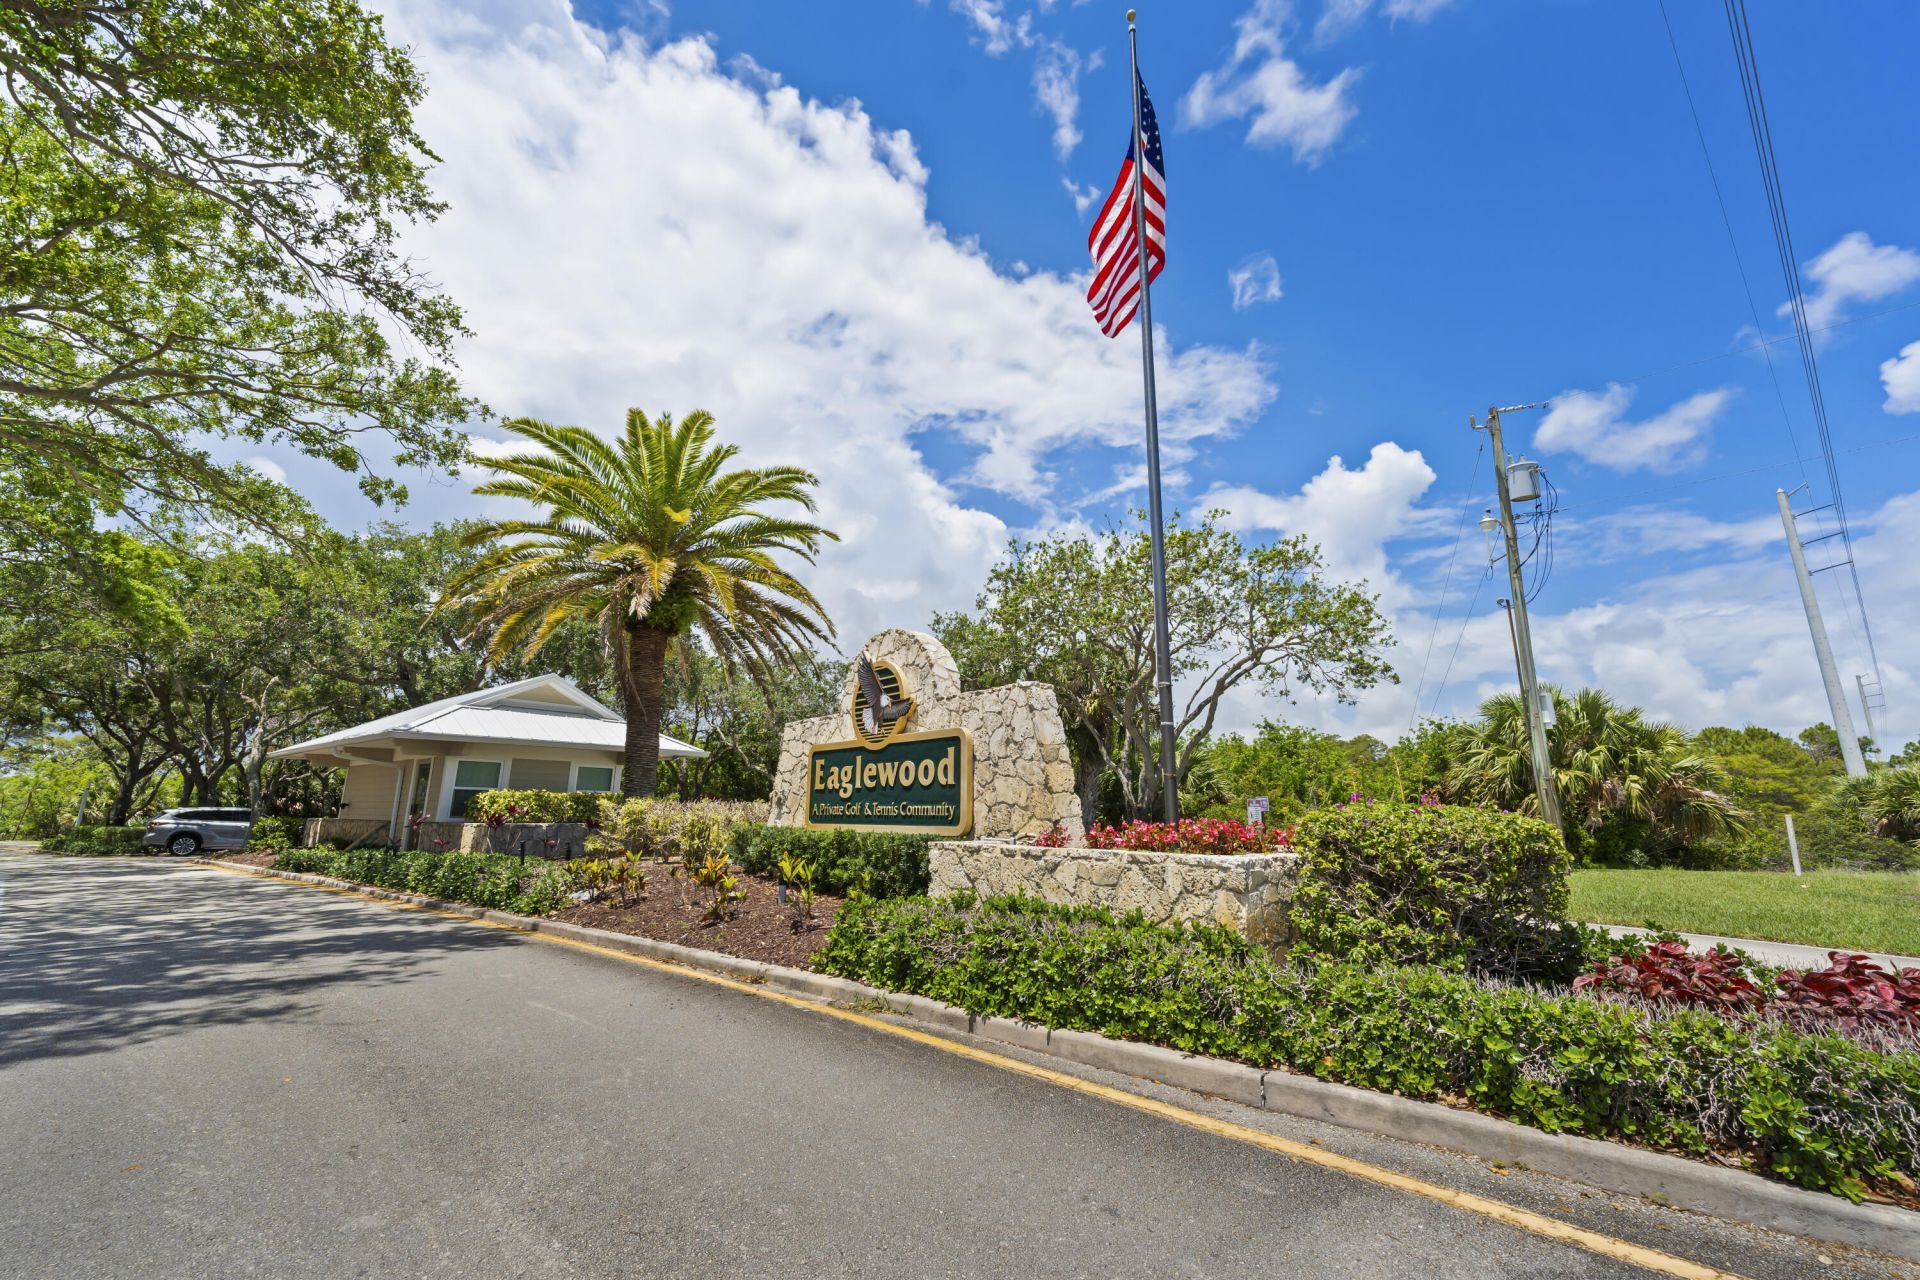
Subdivision: EAGLEWOOD
County: Martin
Bedrooms: 2
Total Square Feet: 2,122
Price Per Sq. Ft.: $240
New Constuction: No
Waterfront: No
Property Type: Residential - Single Family
Cooling: Central Air
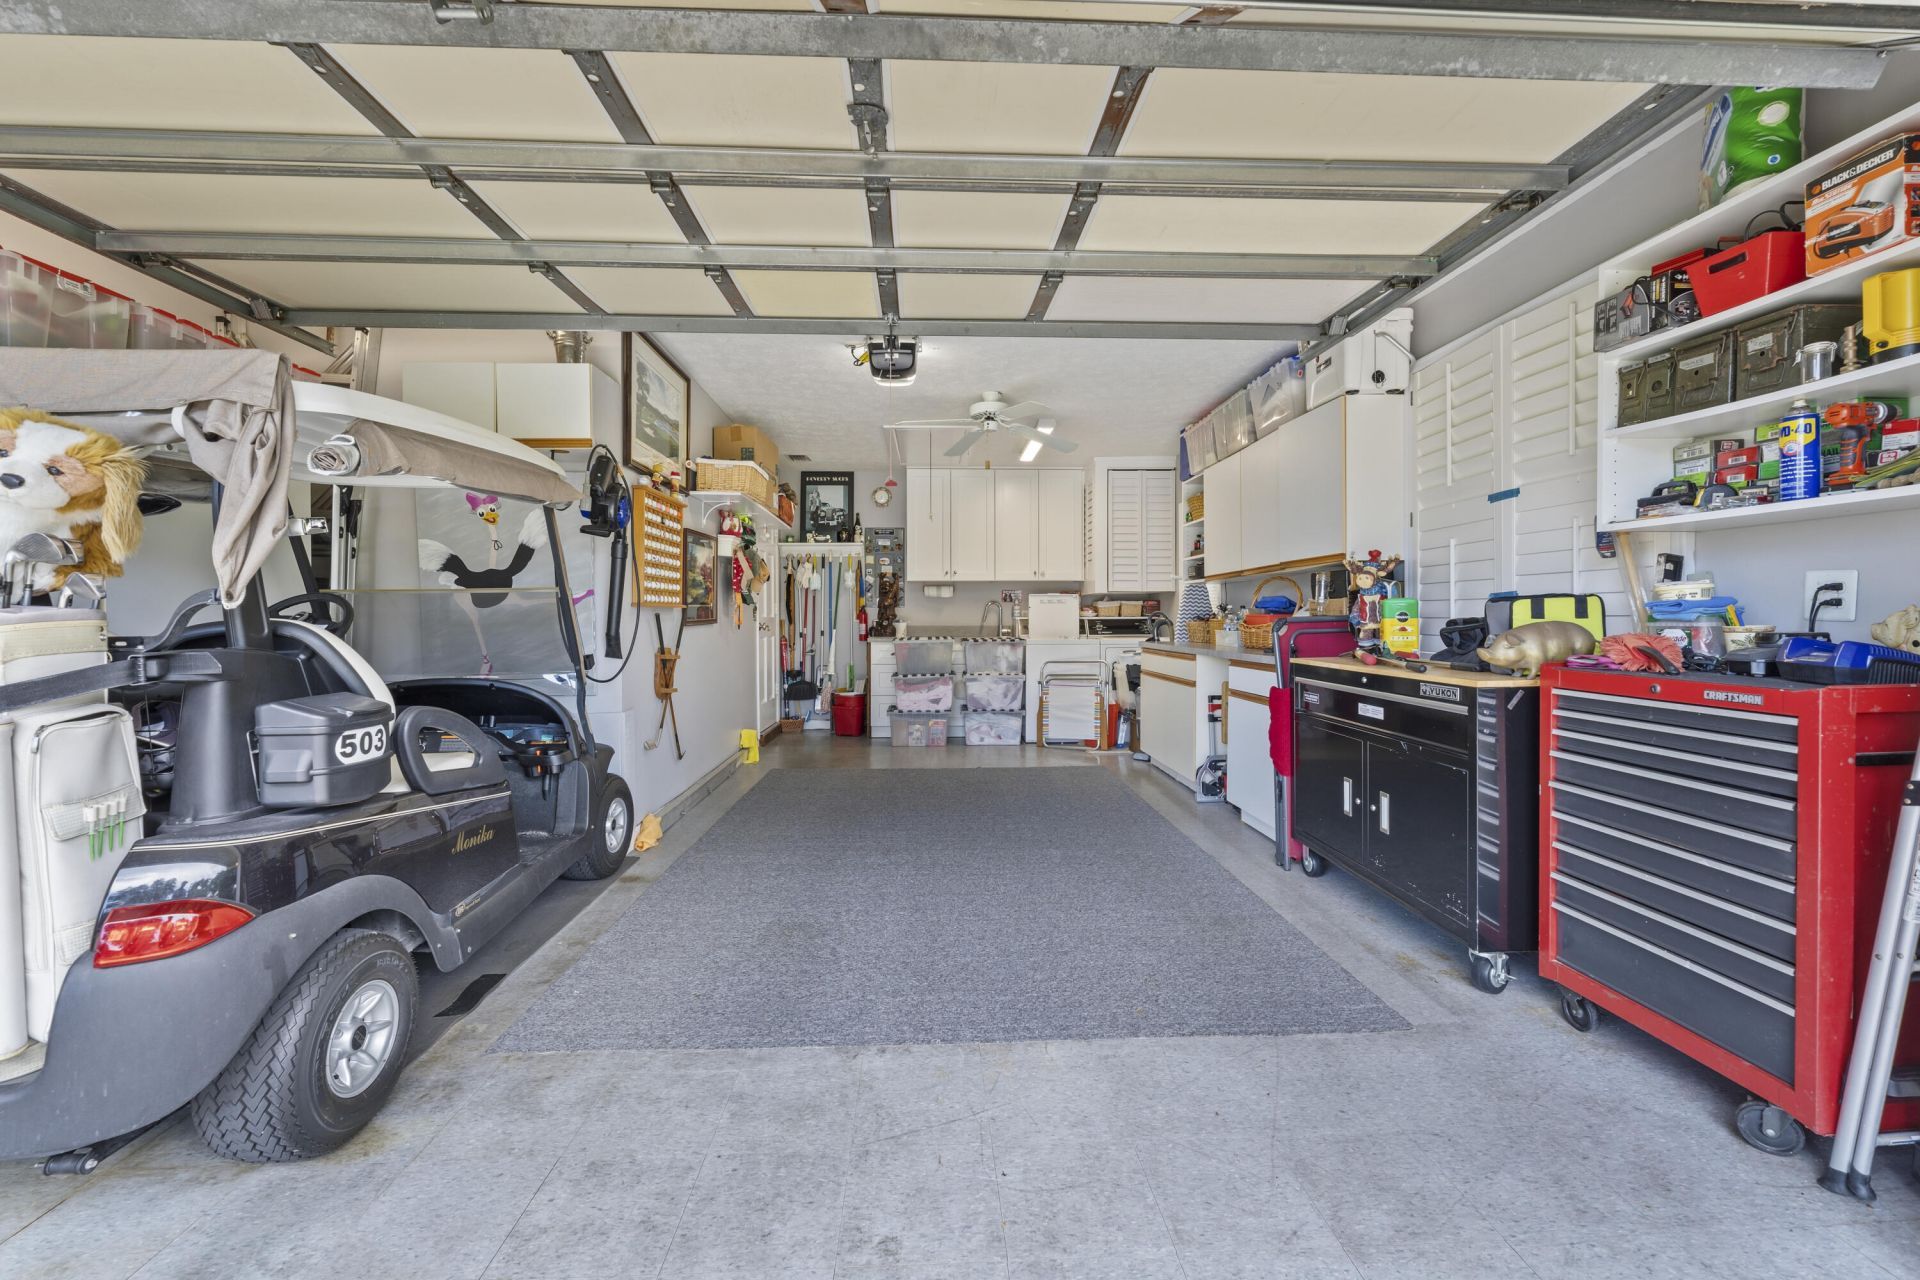
Garage: 1 car attached
Heating: Central
Lot Size: 0.18 Acres
Roof Type: Metal
Stories: 1.0
Taxes: $2,152
Year Built: 1987
HOA Fee: $1972/ Quarterly

Featured Amenities

Cathedral Ceiling(s)
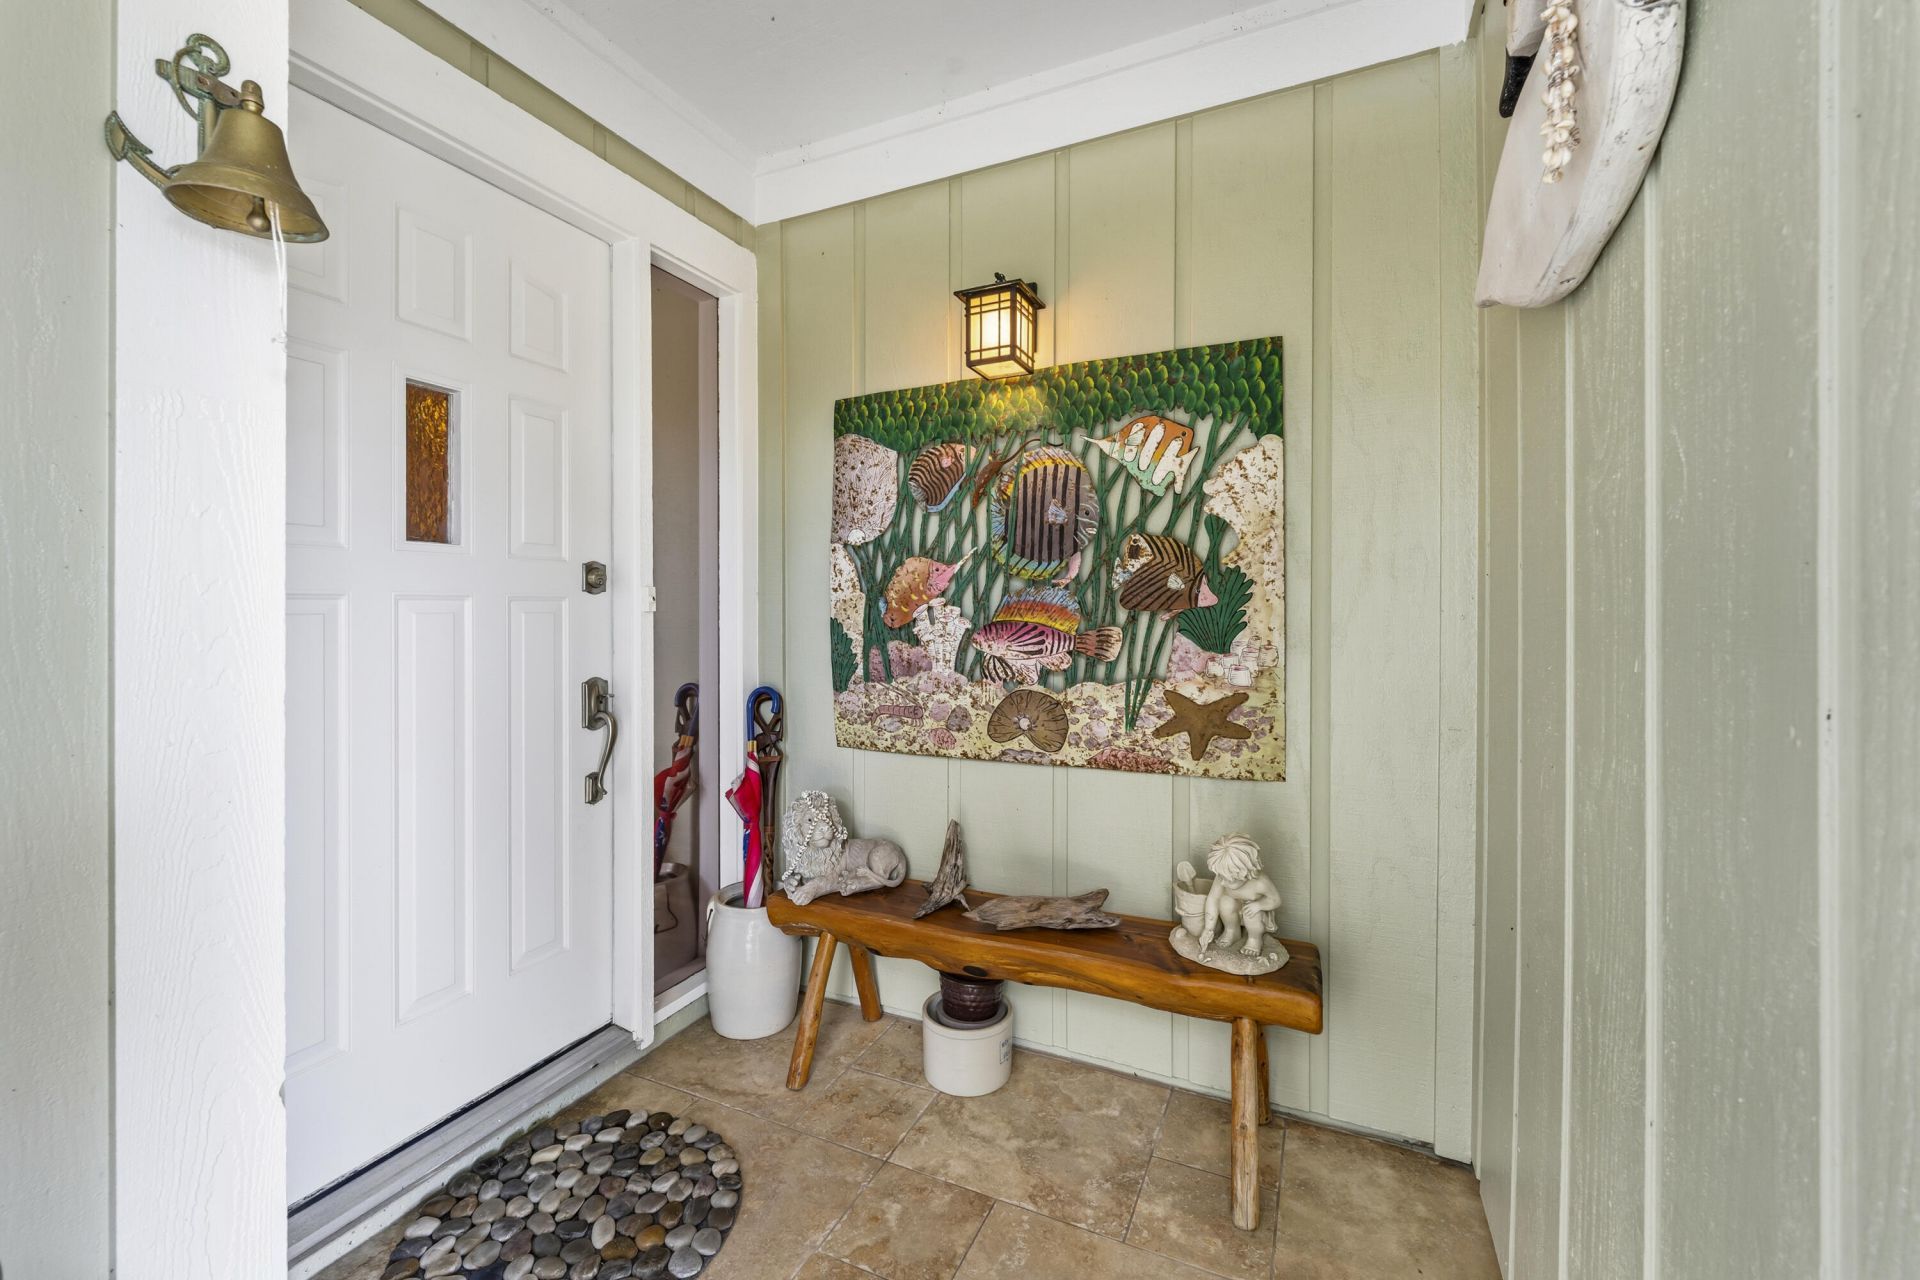
Entrance Foyer
High Ceilings
Kitchen Island
Pantry
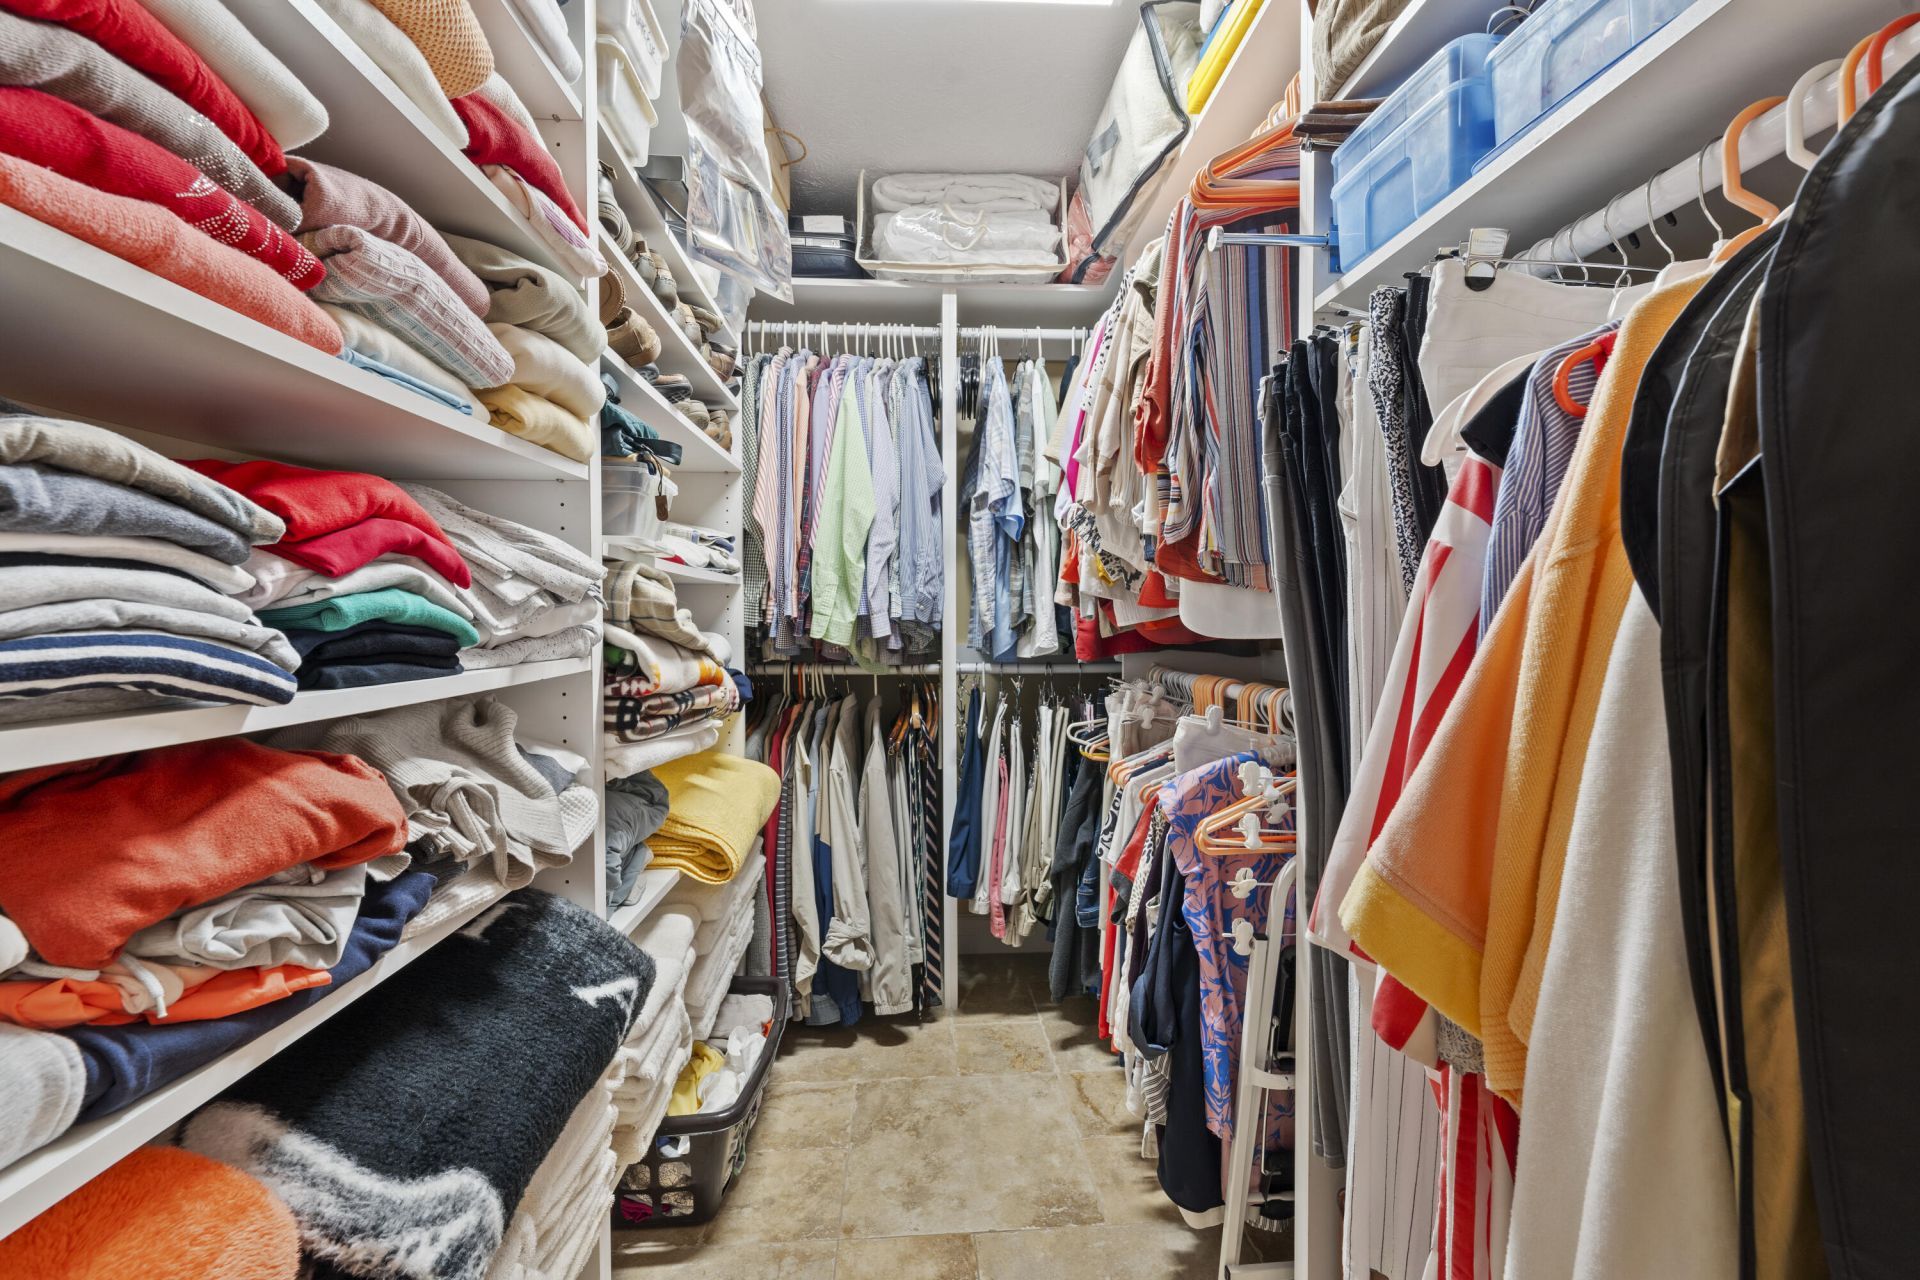
Walk-In Closet(s)
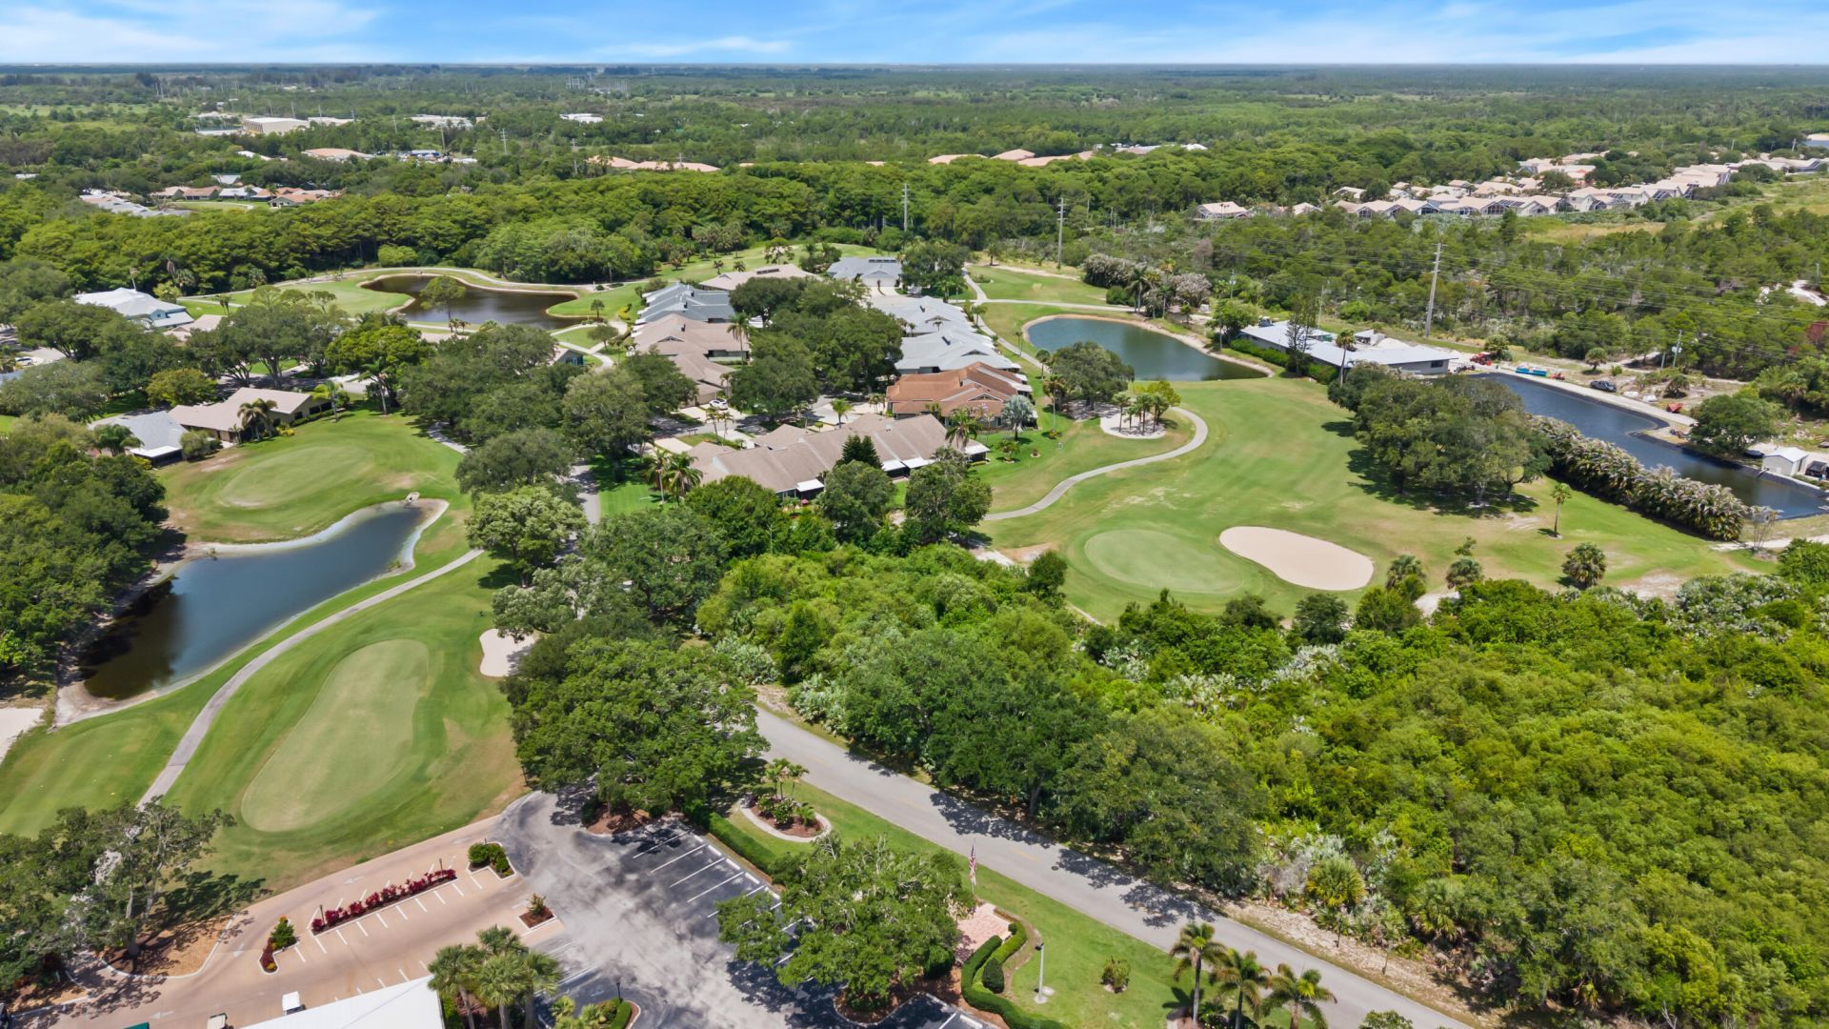
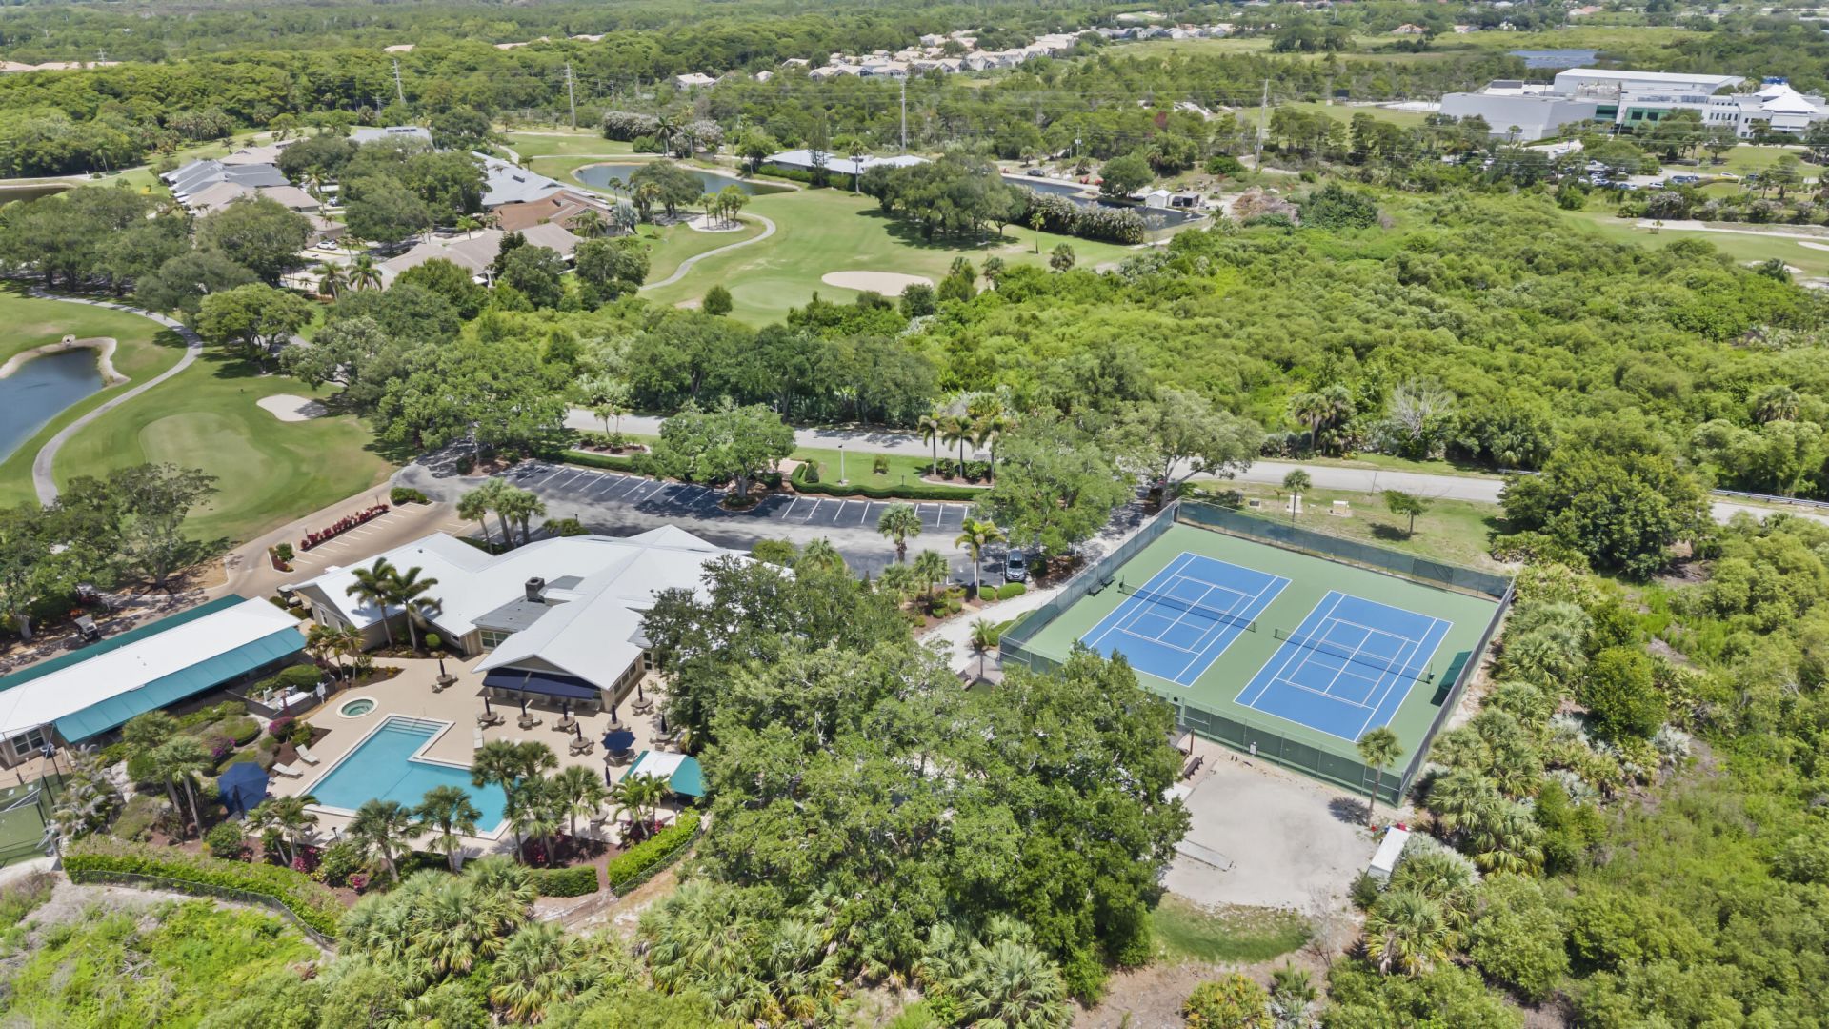
Clubhouse
Golf Course
Pool
Tennis Court(s)

Property Details

Appliances: Electric Water Heater, Cooktop, Dryer, Disposal, Dishwasher, Electric Range, Ice Maker, Microwave, Oven, Refrigerator, Water Heater, Washer, Electric Cooktop
Association: Eaglewood HOA
Association Fee Includes: Common Areas, Golf, Reserve Funds, Recreation Facility
Exterior: Frame, Fiber Cement
Flooring: Ceramic Tile
Furnished: Unfurnished
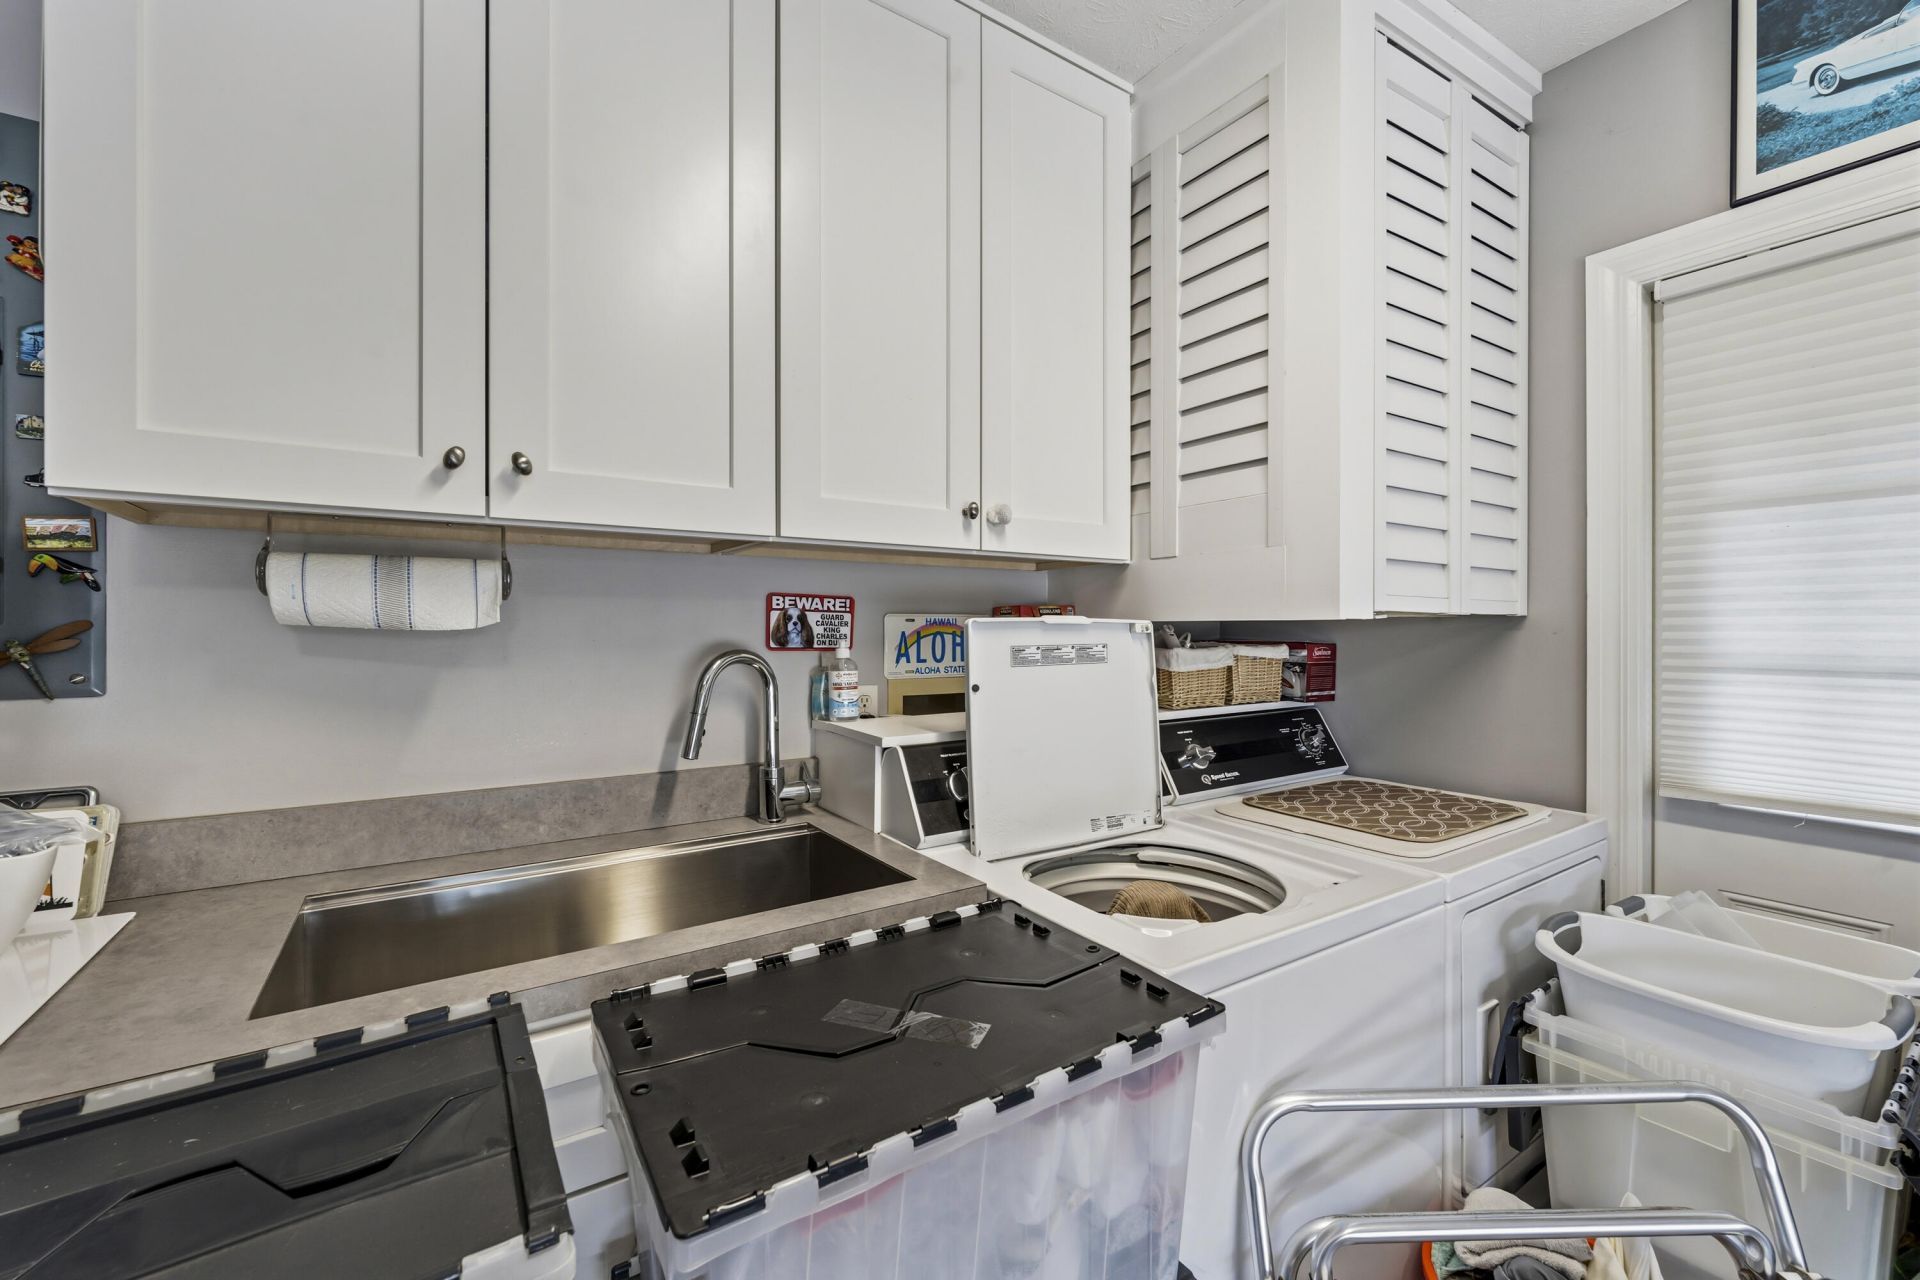
Laundry: In Garage, Sink
Parcel#: 273942005000012521
Parking: Driveway, Golf Cart Garage, Garage, Attached Garage, Golf Cart Parking
Parking Notes: Driveway, Golf Cart Garage, Garage, Attached Garage, G
Patio/Porch: Patio - Covered, Patio - Screened, Patio
Pets Allowed: Yes, Breed Restrictions, Number Limit
Restrictions: Buyer Approval Required, Parking - No Boat, Parking - No Commercial Vehicles, Parking - No RV
Sewer: Public Sewer
Special View Info: Garden
Sprinkler: Auto Sprinkler, Well Sprinkler, Zoned Sprinkler
SQFT Living: 1430
Structure Type: House
Total Rooms: 5
Utilities: Cable Available, Electricity Available, Sewer Available, Water Available
Water: Public
Waterfront Features: None
Windows: Plantation Shutters, Single Hung Metal
Construction: Frame,Fiber Cement

Room Sizes

Kitchen: 14 X 20 Level Main
Living Room: 14 X 16 Level Main
Dining Room: 14 X 16 Level Main
Primary Bedroom: 15 X 16 Level Main
Bedroom 2: 11 X 11 Level Main

Local Schools

High School: South Fork
Middle School: Murray
Elementary School: Hobe Sound

Neighborhood Information

Neighborhood Map

Neighborhood Hero

Neighborhood Highlights

Neighborhood Characteristics

Neighborhood Market Trend

Neighborhood Schools

Courtesy of

Agency Name: Illustrated Properties LLC (Jupiter)
Agent Name: Tom Blythe

agent picture

Presented by

Agent Name: Alex Fink
Agent Phone:
Request Info

Alex Fink
ipre.com
Agent Cell:
561.312.7076
Office Phone:
561.626.7000

Mortgage Calculator

%
years/fixed
yearly
yearly (est.)

Estimated Payment

$ 2,827.05 Principal & Interest $2,499.26 Property Tax $179.33 Homeowner's Insurance $148.46
Mortgage Logo

Login to My Illustrated Account

Pixel